Skip main navigation
Sold for $549,000
  • $549,000

    950 N Ogden Street #1, Denver, CO 80218

    2beds
    937sqft
    Condominium
    Built in 1901
    -- sqft lot
    $546,600 Zestimate®
    $586/sqft
    $2,159 Estimated rent

    Home value

    $546,600

    $519,000 - $579,000

    $2,159/mo

    Zestimate® history
    Loading
    Loading...

    Owner options

    List your home for rent

    $2,159/mo

    Rent Zestimate®

    Find your next renter with Zillow Rental Manager. Plus, with online applications, you can quickly screen prospective tenants – for free.

    Learn more

    $2,159/mo

    Rent Zestimate®

    Refinance and save

    $3,526/mo

    Est. payment

    Refinancing to a lower rate could help reduce your monthly payments and save thousands over the life of the loan.

    See today's rates

    $3,526/mo

    Est. payment

    Explore your selling options

    Work with a Zillow partner agent

    Leverage their expertise and Zillow's premium Showcase listings to get your home seen by more buyers.

    Get started

    List with your own agent

    Get your home in front of millions of buyers by listing it on Zillow.

    Learn how to do it

    Sell it yourself

    Take full control of how buyers see your home on Zillow by listing For Sale by Owner (FSBO).

    List your home

    What's special

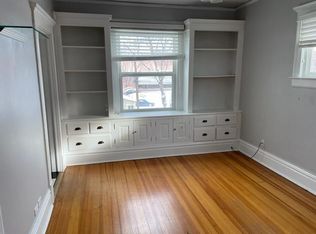
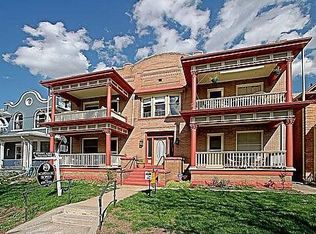
    Flooded with natural light + historic character, this 2 bed, 2 bath Capitol Hill condo blends turn-of-the-century architecture with thoughtful modern updates, including new lighting throughout. Large windows fill the main living space, highlighting original hardwood floors, millwork, exposed brick, + charming built-ins that add warmth + texture. A welcoming private front porch is perfect for morning coffee or relaxed people watching from the patio swing. The thoughtfully updated kitchen features quartz counters, an unlacquered brass faucet, Italian Ilve gas range, Bosch dishwasher, and finishes chosen to feel timeless rather than trendy. Newer windows throughout improve everyday comfort + efficiency. The spacious primary suite offers beautiful natural light, a large window flanked by built-in bookshelves, + a huge walk-in closet with washer + dryer. An adjoining heated sunroom provides the perfect space for reading, plants year-round, or a cozy office. The second bedroom works beautifully for guests, an office, or flexible living space. A full hall bath features classic tile + a beautiful clawfoot tub set against exposed brick. Located in a quiet six-unit building with a quiet, shared backyard ideal for Summer Gardening. A secure storage room across the hall offers convenient space for seasonal gear. A rare one-car detached garage provides secure parking + additional storage, a true find in Capitol Hill, + ample street parking. HOA cover high-speed internet, water, trash, recycling, heat, maintenance, building + roof insurance, leaving only individual electric + gas through Xcel. Mid-term rentals allowed. Around the corner from Cheesman Park + the Denver Botanic Gardens, and close to Whole Foods, Trader Joe’s, + neighborhood favorites including Potager, Jelly Café, Sexy Pizza, Snarf’s, and Dazbog. Easy access to downtown, Cherry Creek, + restaurants along 11th and East 6th Avenue offers exceptional walkability + classic Denver charm.

    Zillow last checked:

    Listing updated:

    Listed by:

    Kelly Reed 310-853-3942 kelly@hatchdenver.com,

    Hatch Realty, LLC

    Bought with:

    Jennifer Delmez, 100105880

    Keller Williams DTC

    Source: REcolorado as distributed by MLS GRID,MLS#: 5379736MLS Logo

    Facts & features

    Interior

    Bedrooms & bathrooms
    • Bedrooms: 2
    • Bathrooms: 2
    • Full bathrooms: 2
    • Main level bathrooms: 2
    • Main level bedrooms: 2
    Bedroom
    • Level: Main
    Bedroom
    • Description: Sun-Drenched And Large Enough For A King Bed
    • Features: Primary Suite
    • Level: Main
    Bathroom
    • Description: Ensuite Primary Bathroom
    • Features: En Suite Bathroom
    • Level: Main
    Bathroom
    • Level: Main
    Dining room
    • Level: Main
    Kitchen
    • Level: Main
    Laundry
    • Description: Adjoining The Primary Bedroom
    • Level: Main
    Living room
    • Level: Main
    Sun room
    • Description: Adjoining The Primary Bedroom
    • Level: Main
    Heating
    • Hot Water, Radiant
    Cooling
    • Air Conditioning-Room
    Appliances
    • Included: Dishwasher, Dryer, Microwave, Range, Refrigerator, Washer
    • Laundry: In Unit
    Features
    • Eat-in Kitchen, High Ceilings, Primary Suite, Quartz Counters, Walk-In Closet(s)
    • Flooring: Wood
    • Has basement: No
    • Common walls with other units/homes: End Unit
    Interior area
    • Total structure area: 937
    • Total interior livable area: 937 sqft
    • Finished area above ground: 937

    Property

    Parking
    • Total spaces: 1
    • Parking features: Garage
    • Garage spaces: 1
    Features
    • Levels: Two
    • Stories: 2
    • Exterior features: Garden
    Details
    • Parcel number: 502306032
    • Zoning: G-RH-3
    • Special conditions: Standard

    Construction

    Type & style
    • Home type: Condo
    • Property subtype: Condominium
    • Attached to another structure: Yes
    Materials
    • Brick
    • Roof: Rolled/Hot Mop
    Condition
    • Updated/Remodeled
    • Year built: 1901

    Utilities & green energy

    • Sewer: Public Sewer
    • Water: Public

    Community & HOA

    Community
    • Subdivision: Ogden Street Condos
    HOA
    • Has HOA: Yes
    • Amenities included: Storage
    • Services included: Gas, Heat, Insurance, Internet, Maintenance Structure, Recycling, Sewer, Water
    • HOA fee: $368 monthly
    • HOA name: Ogden St Condominums Assn
    Location
    • Region: Denver

    Financial & listing details

    • Price per square foot: $586/sqft
    • Tax assessed value: $489,900
    • Annual tax amount: $2,308
    • Date on market: 3/18/2026
    • Listing terms: Cash,Conventional
    • Exclusions: Seller's Personal Property
    • Ownership: Individual
    • Road surface type: Paved

    Price history

    DateEventPrice
    4/10/2026Sold$549,000$586/sqft
    Source: REcolorado as distributed by MLS GRID #5379736 Report a problem
    3/20/2026Pending sale$549,000$586/sqft
    Source: REcolorado as distributed by MLS GRID #5379736 Report a problem
    3/18/2026Listed for sale$549,000+19.3%$586/sqft
    Source: REcolorado as distributed by MLS GRID #5379736 Report a problem
    7/1/2025Listing removed$3,200$3/sqft
    Source: Zillow Rentals Report a problem
    5/31/2025Listed for rent$3,200$3/sqft
    Source: Zillow Rentals Report a problem
    8/4/2021Listing removed--
    Source: Zillow Rental Manager Report a problem
    7/16/2021Listed for rent$3,200$3/sqft
    Source: Zillow Rental Manager Report a problem
    5/28/2021Listing removed--
    Source: Zillow Rental Manager Report a problem
    5/26/2021Listed for rent$3,200+68.9%$3/sqft
    Source: Zillow Rental Manager Report a problem
    4/7/2021Sold$460,000+19.5%$491/sqft
    Source: IRES as distributed by MLS GRID #935506 Report a problem
    3/17/2021Listed for sale$385,000+80.3%$411/sqft
    Source: IRES as distributed by MLS GRID #935506 Report a problem
    3/7/2021Listing removed--
    Source: Zillow Rental Network Premium Report a problem
    2/4/2021Price change$1,895-2.8%$2/sqft
    Source: Zillow Rental Network Premium Report a problem
    1/19/2021Price change$1,950-6.9%$2/sqft
    Source: Zillow Rental Network Premium Report a problem
    1/15/2021Price change$2,095-2.3%$2/sqft
    Source: Zillow Rental Network Premium Report a problem
    12/15/2020Listed for rent$2,145$2/sqft
    Source: Mynd Property Management Report a problem
    9/2/2005Sold$213,500+2.9%$228/sqft
    Source: Public Record Report a problem
    8/2/2002Sold$207,500+38.3%$221/sqft
    Source: Public Record Report a problem
    5/11/1999Sold$150,000$160/sqft
    Source: Public Record Report a problem

    Public tax history

    YearProperty taxesTax assessment
    2024$2,258 +39.7%$29,140 -9.3%
    2023$1,616 +3.6%$32,130 +58.1%
    2022$1,560 -12.4%$20,320 -2.8%
    2021$1,781 +2.9%$20,900 -12.9%
    2020$1,731 +0.4%$23,996 -0.7%
    2019$1,724 $24,164 +8.4%
    2018$1,724 +0.3%$22,290
    2017$1,719 +23.4%$22,290 +24.9%
    2016$1,394 +8.6%$17,840
    2015$1,283 0%$17,840 +15.5%
    2014$1,284 -2.6%$15,450
    2013$1,318 +17.9%$15,450 -1.5%
    2012$1,118 +6.5%$15,680 +1.3%
    2011$1,050 +2.2%$15,480 -1.8%
    2010$1,027 -5.9%$15,770
    2009$1,091 -0.2%$15,770 -3.5%
    2008$1,093 +2.1%$16,340
    2007$1,071 +1.1%$16,340 +2.2%
    2006$1,059 +2.7%$15,990
    2005$1,030 $15,990
    Find assessor info on the county website

    Neighborhood: Capitol Hill

    Nearby schools

    GreatSchools rating
    Schools provided by the listing agent
    • Elementary: Dora Moore
    • Middle: Morey
    • High: East
    • District: Denver 1

    Source: REcolorado as distributed by MLS GRID. This data may not be complete. We recommend contacting the local school district to confirm school assignments for this home.

    Get a cash offer in 3 minutes
    Find out how much your home could sell for in as little as 3 minutes with a no-obligation cash offer.
    Estimated market value
    $546,600
    Get a cash offer in 3 minutes
    Find out how much your home could sell for in as little as 3 minutes with a no-obligation cash offer.
    Estimated market value
    $546,600