This delightful all-brick home is ready for its next chapter, and it might just be yours. You'll appreciate the covered front entry, mature landscaping, RV parking, and a spacious two-car garage that creates instant curb appeal and a warm welcome. Step inside to a freshly painted interior that feels move-in ready. The living room immediately steals the show with vaulted ceilings, wood-look flooring, and a beautiful, tiled fireplace with an electric insert, the perfect spot for cozy movie nights, or pretending you're going to read that book you've been meaning to finish for six months. Just off the living area is a dedicated dining room, ideal for gatherings. Two generously sized guest bedrooms are off the main living space, each featuring wood-look flooring, and are connected by a Jack-and-Jill bathroom complete with a tub/shower combo, a single vanity, and tile flooring. The kitchen features warm wood cabinetry, tile flooring, a pantry, stainless steel appliances, and the star of the show, a 40-inch gas range with double ovens and a wall-mounted pot filler. Whether you're cooking for two or hosting, this kitchen is ready to perform. The primary suite is privately situated on the opposite side of the home, creating a retreat at the end of the day. There's plenty of room for a king-sized bedroom set, and the ensuite bath offers dual vanities, tile flooring, a soaking tub, a tiled walk-in shower, and a spacious walk-in closet. In other words, plenty of room for your clothes, your spouse's clothes, and all the Amazon packages neither of you planned on buying. Now let's talk about what really makes this home special, the backyard. This isn't just a backyard; it's your own private escape. Step outside to a screened-in pool that's ready for summer cookouts, lazy weekends, and cooling off after a long day in Florida. A trip to the beach is fun, but having your own pool just steps away is even better. This is the kind of home that feels loved the moment you walk through.
Sold for $585,000
$585,000
950 Paradise Beach Cir, Pensacola, FL 32506
4beds
2,170sqft
Single Family Residence
Built in 2014
0.33 Acres Lot
$585,200 Zestimate®
$270/sqft
$2,593 Estimated rent
Home value
$585,200
$556,000 - $620,000
$2,593/mo
Zestimate® history
Owner options
List your home for rent
$2,593/mo
Rent Zestimate®
Find your next renter with Zillow Rental Manager. Plus, with online applications, you can quickly screen prospective tenants – for free.
$2,593/mo
Rent Zestimate®
Refinance and save
$3,775/mo
Est. payment
Refinancing to a lower rate could help reduce your monthly payments and save thousands over the life of the loan.
$3,775/mo
Est. payment
Explore your selling options
Work with a Zillow partner agent
Leverage their expertise and Zillow's premium Showcase listings to get your home seen by more buyers.
Get startedList with your own agent
Get your home in front of millions of buyers by listing it on Zillow.
Learn how to do itSell it yourself
Take full control of how buyers see your home on Zillow by listing For Sale by Owner (FSBO).
List your homeWhat's special
Screened-in poolRv parkingFreshly painted interiorSpacious two-car garageVaulted ceilingsSoaking tubTile flooring
Zillow last checked:
Listing updated:
Listed by:
Christina Brunet Sabastia 850-972-2343,
Levin Rinke Realty
Bought with:
Nanette Harper
ISLAND REALTY OF PENSACOLA BEACH
Source: PAR,MLS#: 684183
Facts & features
Interior
Bedrooms & bathrooms
- Bedrooms: 4
- Bathrooms: 2
- Full bathrooms: 2
Primary bedroom
- Level: First
- Area: 240.24
- Dimensions: 15.42 x 15.58
Bedroom
- Level: First
- Area: 138.85
- Dimensions: 10.75 x 12.92
Bedroom 1
- Level: First
- Area: 171.11
- Dimensions: 13.33 x 12.83
Bedroom 2
- Level: First
- Area: 190.14
- Dimensions: 15.42 x 12.33
Bathroom
- Level: First
- Area: 65.56
- Dimensions: 13.33 x 4.92
Dining room
- Level: First
- Area: 153.92
- Dimensions: 12.92 x 11.92
Kitchen
- Level: First
- Area: 134.22
- Dimensions: 10.67 x 12.58
Living room
- Level: First
- Area: 304.79
- Dimensions: 15.83 x 19.25
Heating
- Central
Cooling
- Central Air, Ceiling Fan(s)
Appliances
- Included: Tankless Water Heater/Gas, Built In Microwave, Dishwasher, Microwave, Refrigerator
- Laundry: Inside, W/D Hookups
Features
- Ceiling Fan(s), High Ceilings
- Flooring: Tile, Simulated Wood
- Windows: Some Blinds
- Has basement: No
- Has fireplace: Yes
- Fireplace features: Electric
Interior area
- Total structure area: 2,170
- Total interior livable area: 2,170 sqft
Property
Parking
- Total spaces: 2
- Parking features: 2 Car Garage
- Garage spaces: 2
Features
- Levels: One
- Stories: 1
- Patio & porch: Covered, Porch, Screened
- Has private pool: Yes
- Pool features: In Ground, Salt Water, Vinyl
- Fencing: Back Yard,Privacy
- Waterfront features: Deed Access
Lot
- Size: 0.33 Acres
- Features: Central Access
Details
- Additional structures: Yard Building
- Parcel number: 032s321102002013
- Zoning description: Res Single
Construction
Type & style
- Home type: SingleFamily
- Architectural style: Craftsman
- Property subtype: Single Family Residence
Materials
- Frame
- Foundation: Slab
- Roof: Shingle
Condition
- Resale
- New construction: No
- Year built: 2014
Utilities & green energy
- Electric: Circuit Breakers
- Sewer: Septic Tank
- Water: Public
- Utilities for property: Cable Available
Community & HOA
Community
- Security: Smoke Detector(s)
- Subdivision: Paradise Beach
HOA
- Has HOA: No
- Services included: None
Location
- Region: Pensacola
Financial & listing details
- Price per square foot: $270/sqft
- Tax assessed value: $465,385
- Annual tax amount: $4,176
- Price range: $585K - $585K
- Date on market: 6/11/2026
- Cumulative days on market: 473 days
Price history
| Date | Event | Price |
|---|---|---|
| 7/10/2026 | Sold | $585,000-2.3%$270/sqft |
Source:  PAR #684183 Report a problem PAR #684183 Report a problem | ||
| 6/21/2026 | Contingent | $599,000$276/sqft |
Source: PAR #684183 Report a problem | ||
| 6/11/2026 | Listed for sale | $599,000-14.2%$276/sqft |
Source: PAR #684183 Report a problem | ||
| 5/28/2026 | Listing removed | $698,500$322/sqft |
Source: PAR #674329 Report a problem | ||
| 4/3/2026 | Price change | $698,500-0.1%$322/sqft |
Source: PAR #674329 Report a problem | ||
| 2/14/2026 | Price change | $699,000-1.8%$322/sqft |
Source: PAR #674329 Report a problem | ||
| 1/22/2026 | Price change | $712,000-1.8%$328/sqft |
Source: PAR #674329 Report a problem | ||
| 1/8/2026 | Price change | $725,000-1.3%$334/sqft |
Source: PAR #674329 Report a problem | ||
| 12/1/2025 | Listed for sale | $734,500$338/sqft |
Source: PAR #674329 Report a problem | ||
| 11/1/2025 | Listing removed | $734,500$338/sqft |
Source: PAR #665431 Report a problem | ||
| 9/19/2025 | Price change | $734,500-0.1%$338/sqft |
Source: PAR #665431 Report a problem | ||
| 8/7/2025 | Price change | $735,000-0.7%$339/sqft |
Source: PAR #665431 Report a problem | ||
| 6/4/2025 | Listed for sale | $740,000-3.8%$341/sqft |
Source: PAR #665431 Report a problem | ||
| 5/21/2025 | Listing removed | $769,000$354/sqft |
Source: PAR #655980 Report a problem | ||
| 2/5/2025 | Price change | $769,000-3.8%$354/sqft |
Source: PAR #655980 Report a problem | ||
| 1/6/2025 | Listed for sale | $799,000+22.9%$368/sqft |
Source: PAR #655980 Report a problem | ||
| 8/17/2022 | Sold | $650,000$300/sqft |
Source: Public Record Report a problem | ||
| 7/27/2022 | Listed for sale | $650,000+98.2%$300/sqft |
Source: Owner Report a problem | ||
| 10/25/2019 | Sold | $328,000-3.5%$151/sqft |
Source: PAR #560648 Report a problem | ||
| 9/13/2019 | Listed for sale | $339,900+11.6%$157/sqft |
Source: Re/Max America's Top Realty #560648 Report a problem | ||
| 8/29/2014 | Sold | $304,479+1591.5%$140/sqft |
Source: PAR #452812 Report a problem | ||
| 4/30/1998 | Sold | $18,000$8/sqft |
Source: Public Record Report a problem | ||
Public tax history
| Year | Property taxes | Tax assessment |
|---|---|---|
| 2024 | $4,176 +0.7% | $465,385 +4% |
| 2023 | $4,147 +24.4% | $447,470 +25.8% |
| 2022 | $3,335 0% | $355,685 +22.2% |
| 2021 | $3,335 +9% | $291,150 +14.3% |
| 2020 | $3,061 +29.3% | $254,636 +5% |
| 2019 | $2,368 | $242,502 +19.2% |
| 2018 | $2,368 +0.2% | $203,396 +2.1% |
| 2017 | $2,364 +0.3% | $199,213 +2.1% |
| 2016 | $2,357 +0.8% | $195,116 +0.7% |
| 2015 | $2,339 | $193,760 +715.8% |
| 2014 | $2,339 | $23,750 +16.3% |
| 2013 | -- | $20,425 |
| 2012 | -- | $20,425 |
| 2011 | -- | $20,425 |
| 2010 | -- | $20,425 -46.2% |
| 1999 | -- | $37,980 |
Find assessor info on the county website
Neighborhood: 32506
Nearby homes
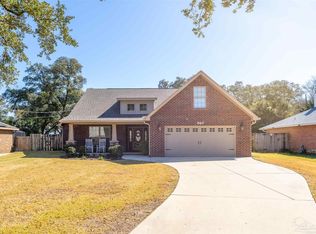
- $590,0004 bd3 ba2.3k sqft960 Paradise Beach Cir, Pensacola, FL 32506Sold
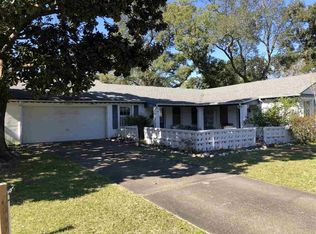
- $363,700-- bd8 ba2k sqft970 Paradise Beach Cir, Pensacola, FL 32506Off Market
- $625,0004 bd4 ba2.9k sqft960 Spanish Moss Dr, Pensacola, FL 32506Off Market
- $1,869,6004 bd6 ba6k sqft940 Paradise Beach Cir, Pensacola, FL 32506Off Market

- $190,400-- bd3 ba1.5k sqft958 Spanish Moss Dr, Pensacola, FL 32506Off Market
- $145,5150.59 Acres962 Spanish Moss Dr, Pensacola, FL 32506Off Market
- $555,0004 bd4 ba2.3k sqft935 Paradise Beach Cir, Pensacola, FL 32506Sold
- $199,800-- bd3 ba1.5k sqft956 Spanish Moss Dr, Pensacola, FL 32506Off Market
Nearby schools
GreatSchools rating
- 6/10Blue Angels Elementary SchoolGrades: PK-5Distance: 4 mi
- 5/10Jim C. Bailey Middle SchoolGrades: 6-8Distance: 3.9 mi
- 3/10Escambia High SchoolGrades: 9-12Distance: 7.5 mi
Schools provided by the listing agent
- Elementary: Blue Angels
- Middle: BAILEY
- High: Escambia
Source: PAR. This data may not be complete. We recommend contacting the local school district to confirm school assignments for this home.


Get pre-qualified for a loan
At Zillow Home Loans, we can pre-qualify you in as little as 5 minutes with no impact to your credit score.An equal housing lender. NMLS #10287.
Sell for more on Zillow
Get a Zillow Showcase℠ listing at no additional cost and you could sell for .
$585,200
2% more
+$11,704
With Zillow Showcase(estimated)
$596,904
- Florida
- Escambia County
- Pensacola
- 32506
- 950 Paradise Beach Cir
Nearby cities
Nearby neighborhoods
Nearby zip codes
Other Pensacola Topics
