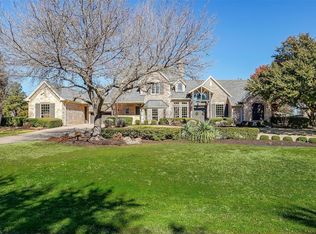
Welcome to your private oasis in beautiful Fairview. Set on a lush one-acre corner lot, this beautifully upgraded home offers elegant interiors, resort-style outdoor living, and endless views of mature trees.
The home features a completely rebuilt luxury kitchen with new custom cabinetry, a seamless jumbo slab natural stone island, high-end Monogram microwave, oven, and induction cooktop, Fisher & Paykel refrigerator, LG dishwasher, Signature Hardware chrome faucet, and fireclay apron-front sink. The kitchen opens beautifully into the living and dining areas, creating a refined and inviting space for everyday living and entertaining.
The first-floor primary suite and guest room feature new hardwood flooring, along with fresh interior paint, new carpet upstairs, updated bedroom fans, motorized shades, new blinds, twin chandeliers, wall sconces, a renovated powder bath, and a tastefully upgraded laundry room. The garage includes an EV charger and a recently replaced garage door.
Step outside to a true backyard retreat featuring a sparkling pool and spa, travertine tile decking, a new covered patio, putting green, lush landscaping, rebuilt stone pillar, added stone borders around garden beds, and Phantom screen doors at the backyard, courtyard, and primary doors. Major recent updates also include exterior paint, new roof, gutters and downspouts, fully resurfaced and retiled pool, and upstairs HVAC replacement in 2024.
Sold
Price Unknown
950 Patrician Ct, Fairview, TX 75069
4beds
4,344sqft
Single Family Residence
Built in 1999
1 Acres Lot
$1,532,600 Zestimate®
$--/sqft
$7,250 Estimated rent
Home value
$1,532,600
$1.46M - $1.61M
$7,250/mo
Zestimate® history
Owner options
List your home for rent
$7,250/mo
Rent Zestimate®
Find your next renter with Zillow Rental Manager. Plus, with online applications, you can quickly screen prospective tenants – for free.
$7,250/mo
Rent Zestimate®
Refinance and save
$275/mo
Est. payment
Refinancing to a lower rate could help reduce your monthly payments and save thousands over the life of the loan.
$275/mo
Est. payment
Explore your selling options
Work with a Zillow partner agent
Leverage their expertise and Zillow's premium Showcase listings to get your home seen by more buyers.
Get startedList with your own agent
Get your home in front of millions of buyers by listing it on Zillow.
Learn how to do itSell it yourself
Take full control of how buyers see your home on Zillow by listing For Sale by Owner (FSBO).
List your homeWhat's special
Zillow last checked:
Listing updated:
Listed by:
Minkyung Chang 0724831,
eXp Realty LLC 888-519-7431,
Amy Chon 0721721 469-213-0049,
EXP REALTY
Bought with:
Mary Thampi, 0831925
Ebby Halliday, REALTORS
Source: NTREIS,MLS#: 21246576
Facts & features
Interior
Bedrooms & bathrooms
- Bedrooms: 4
- Bathrooms: 5
- Full bathrooms: 4
- 1/2 bathrooms: 1
Primary bedroom
- Features: Closet Cabinetry, Dual Sinks, Double Vanity, En Suite Bathroom, Garden Tub/Roman Tub, Sitting Area in Primary, Separate Shower, Walk-In Closet(s)
- Level: First
- Dimensions: 24 x 16
Bedroom
- Features: En Suite Bathroom
- Level: First
- Dimensions: 11 x 10
Bedroom
- Features: En Suite Bathroom
- Level: Second
- Dimensions: 13 x 13
Breakfast room nook
- Level: First
- Dimensions: 11 x 10
Dining room
- Level: First
- Dimensions: 16 x 15
Game room
- Features: Built-in Features
- Level: Second
- Dimensions: 20 x 14
Kitchen
- Features: Built-in Features, Eat-in Kitchen, Kitchen Island, Walk-In Pantry
- Level: First
- Dimensions: 16 x 16
Living room
- Features: Built-in Features
- Level: First
- Dimensions: 25 x 21
Heating
- Central
Cooling
- Central Air
Appliances
- Included: Dishwasher, Gas Cooktop, Disposal, Microwave
- Laundry: Washer Hookup, Dryer Hookup, Laundry in Utility Room
Features
- Chandelier, Cathedral Ceiling(s), Eat-in Kitchen, Kitchen Island, Open Floorplan, Vaulted Ceiling(s), Walk-In Closet(s)
- Has basement: No
- Number of fireplaces: 1
- Fireplace features: Gas, Gas Starter
Interior area
- Total interior livable area: 4,344 sqft
Property
Parking
- Total spaces: 3
- Parking features: Drive Through, Direct Access, Driveway, Garage, Kitchen Level, Private, Garage Faces Side, Side By Side
- Attached garage spaces: 3
Features
- Levels: Two
- Stories: 2
- Patio & porch: Rear Porch, Covered, Wrap Around
- Pool features: In Ground, Outdoor Pool, Pool
Lot
- Size: 1 Acres
Details
- Parcel number: R347700D01001
Construction
Type & style
- Home type: SingleFamily
- Architectural style: Traditional,Detached
- Property subtype: Single Family Residence
Materials
- Brick
- Foundation: Slab
Condition
- Year built: 1999
Utilities & green energy
- Water: Public
- Utilities for property: Natural Gas Available, Separate Meters, Water Available
Community & HOA
Community
- Subdivision: Oakwood Estates Ph Iii
HOA
- Has HOA: Yes
- Services included: Association Management
- HOA fee: $275 annually
- HOA name: Oakwood Hoa
- HOA phone: 972-332-8954
Location
- Region: Fairview
Financial & listing details
- Tax assessed value: $1,236,000
- Annual tax amount: $22,278
- Date on market: 4/30/2026
- Cumulative days on market: 19 days
- Listing terms: Cash,Conventional,FHA,VA Loan
Price history
| Date | Event | Price |
|---|---|---|
| 6/22/2026 | Sold | -- |
Source: NTREIS #21246576 Report a problem | ||
| 5/22/2026 | Pending sale | $1,540,000$355/sqft |
Source: NTREIS #21246576 Report a problem | ||
| 5/18/2026 | Contingent | $1,540,000$355/sqft |
Source: NTREIS #21246576 Report a problem | ||
| 4/29/2026 | Listed for sale | $1,540,000+28.3%$355/sqft |
Source: eXp Realty #21246576 Report a problem | ||
| 3/4/2022 | Sold | -- |
Source: NTREIS #14749198 Report a problem | ||
| 2/11/2022 | Pending sale | $1,200,000$276/sqft |
Source: NTREIS #14749198 Report a problem | ||
| 2/8/2022 | Contingent | $1,200,000$276/sqft |
Source: NTREIS #14749198 Report a problem | ||
| 2/4/2022 | Listed for sale | $1,200,000$276/sqft |
Source: NTREIS #14749198 Report a problem | ||
Public tax history
| Year | Property taxes | Tax assessment |
|---|---|---|
| 2025 | $20,228 -0.7% | $1,236,000 +1.3% |
| 2024 | $20,367 -0.9% | $1,220,000 -0.6% |
| 2023 | $20,543 | $1,227,461 +27.4% |
| 2022 | -- | $963,479 +26.1% |
| 2021 | $12,845 +0.6% | $764,000 +3.2% |
| 2020 | $12,764 -0.1% | $740,000 |
| 2019 | $12,780 +0.1% | $740,000 +1.8% |
| 2018 | $12,769 +1.5% | $727,038 +4.6% |
| 2017 | $12,585 | $695,280 +7.1% |
| 2016 | $12,585 -1.7% | $648,932 +2.7% |
| 2015 | $12,802 | $631,951 -1.3% |
| 2014 | $12,802 | $640,000 +4.8% |
| 2013 | -- | $610,458 +0.3% |
| 2012 | -- | $608,732 -2.2% |
| 2011 | -- | $622,386 +5% |
| 2010 | -- | $593,000 -1.3% |
| 2009 | -- | $601,000 -6.4% |
| 2008 | -- | $642,025 +9.8% |
| 2007 | -- | $584,661 +6.2% |
| 2006 | -- | $550,716 -1.7% |
| 2005 | -- | $560,512 +3.1% |
| 2004 | -- | $543,432 +0.6% |
| 2003 | -- | $540,122 -1% |
| 2002 | -- | $545,374 +1.3% |
| 2001 | -- | $538,407 |
Find assessor info on the county website
Neighborhood: 75069
Nearby homes
- $1,500,6005 bd6 ba5.7k sqft960 Patrician Ct, Fairview, TX 75069Off Market
- $1,324,6004 bd4 ba4.1k sqft940 Patrician Ct, Fairview, TX 75069Off Market
- $--4 bd5 ba5k sqft951 Patrician Ct, Fairview, TX 75069Sold
- $1,522,7005 bd4 ba4.5k sqft981 Patrician Ct, Fairview, TX 75069Off Market
- $1,194,3004 bd4 ba4.6k sqft941 Patrician Ct, Fairview, TX 75069Off Market
- $1,524,4005 bd5 ba4.6k sqft970 Patrician Ct, Fairview, TX 75069Off Market
- $1,407,0004 bd4 ba4.5k sqft971 Patrician Ct, Fairview, TX 75069Off Market
- $1,445,8004 bd5 ba6.9k sqft930 Patrician Ct, Fairview, TX 75069Off Market
Nearby schools
GreatSchools rating
- 10/10Robert L Puster Elementary SchoolGrades: K-4Distance: 0.5 mi
- 10/10Willow Springs Middle SchoolGrades: 7-8Distance: 4.6 mi
- 9/10Lovejoy High SchoolGrades: 9-12Distance: 3.2 mi
Schools provided by the listing agent
- Elementary: Robert L. Puster
- Middle: Sloan Creek
- High: Lovejoy
- District: Lovejoy ISD
Source: NTREIS. This data may not be complete. We recommend contacting the local school district to confirm school assignments for this home.
Get a cash offer in 3 minutes
Find out how much your home could sell for in as little as 3 minutes with a no-obligation cash offer.
Estimated market value
$1,532,600
Get a cash offer in 3 minutes
Find out how much your home could sell for in as little as 3 minutes with a no-obligation cash offer.
Estimated market value
$1,532,600
- Texas
- Collin County
- Fairview
- 75069
- 950 Patrician Ct
Nearby cities
Nearby zip codes
Other Fairview Topics
