Skip main navigation
Off market
  • $287,500

    950 Pomona #227, The Dalles, OR 97058

    2beds
    1,350sqft
    MobileManufactured
    Built in 2000
    3,485 Square Feet Lot
    $287,500 Zestimate®
    $213/sqft
    $1,852 Estimated rent

    Home value

    $287,500

    $259,000 - $313,000

    $1,852/mo

    Zestimate® history
    Loading
    Loading...

    Owner options

    List your home for rent

    $1,852/mo

    Rent Zestimate®

    Find your next renter with Zillow Rental Manager. Plus, with online applications, you can quickly screen prospective tenants – for free.

    Learn more

    $1,852/mo

    Rent Zestimate®

    Refinance and save

    $1,755/mo

    Est. payment

    Refinancing to a lower rate could help reduce your monthly payments and save thousands over the life of the loan.

    See today's rates

    $1,755/mo

    Est. payment

    Explore your selling options

    Work with a Zillow partner agent

    Leverage their expertise and Zillow's premium Showcase listings to get your home seen by more buyers.

    Get started

    List with your own agent

    Get your home in front of millions of buyers by listing it on Zillow.

    Learn how to do it

    Sell it yourself

    Take full control of how buyers see your home on Zillow by listing For Sale by Owner (FSBO).

    List your home

    What's special

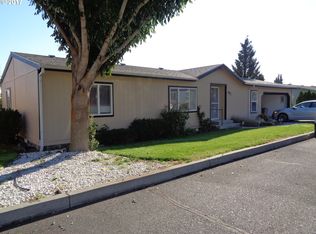
    1350 sq ft with oversize double attached garage oversize driveway , driveway can hold 4 cars easy.with room left over.extented roofed front porch whole length of front of house with around glass table on it . Master bath is pretty large. looks like second bedroom , the house has a lot of wood work, maple cabinet threw out , in kitchen, both baths, laundry is loaded with then as it has a built in desk the whole length of wall with maples cabinet above and below both. Has heavy thick cupboards a foot from Ceiling in both bedrooms they are oak. Gas fireplace in front room with wood mantle. The house had $30,000 in upgrades over sale price when built, one was a dividing wall between kitchen with doors and a second cross wall to make it not an open floor plan, it has a private kitchen with doors and a private dining room from that. The house has eves added on the sides of roof like a stick built. The house also got upgraded cement fire proof 4 x 8 sheets of siding like hardy board when built which the insurance give a discount for fire proof siding. house is 2x6 exterior framing not 2x4 which was common in 2000 for MF homes.2x4 interior framing . The windows were special order when built ,instead of 3 small windows in front to make one front window, it has 6 feet by 10 feet picture window with side sliders , it has two in the front room and one in the dining room. The dinning room has another smaller bay window put in the side at the factory which was not in the plans . It has a walk in closet In The master bedroom with a rod on three walls for clothes with a shelf above each . The yard is landscaped and kept up as required in a 55 and older community. The yard front and back has a 6 station in ground sprinkler system on a auto timer. The house has new hard flooring in half of the house and the other half has new carpeting. There are new bath sinks and Faucets and toilets in the bathroom , both of them and the interior has been repainted before new carpeting was put in. Its a very nice home. Master bedroom is oversized with large bath in it Water/sewer and trash service paid the Association dues.no water meter, not allowed by rules. So no water bills keeping yard green with auto sprinklers. You own the house and land in the community. Great place to retire . Close to stores , Is large community several blocks. Couple of tiny parks in community . Is the dryer in this part of the state central Oregon Is lots of water activities cool town is on . Columbia river Which is a large river.

    This property is off market, which means it's not currently listed for sale or rent on Zillow. This may be different from what's available on other websites or public sources.
    Facts & features

    Interior

    Bedrooms & bathrooms
    • Bedrooms: 2
    • Bathrooms: 2
    • Full bathrooms: 2
    Heating
    • Heat pump
    Cooling
    • None
    Interior area
    • Total interior livable area: 1,350 sqft

    Property

    Parking
    • Parking features: Garage - Attached, Off-street
    Features
    • Exterior features: Cement / Concrete
    • Has view: Yes
    • View description: Mountain
    Lot
    • Size: 3,485 Square Feet
    Details
    • Parcel number: 16132

    Construction

    Type & style
    • Home type: MobileManufactured
    Materials
    • Frame
    • Roof: Composition
    Condition
    • Year built: 2000

    Community & HOA

    Community
    • Features: Fifty Five Plus Active Community
    • Senior community: Yes
    Location
    • Region: The Dalles

    Financial & listing details

    • Price per square foot: $213/sqft
    • Tax assessed value: $284,390
    • Annual tax amount: $3,062

    Price history

    Price history is unavailable.

    Public tax history

    YearProperty taxesTax assessment
    2024$3,062 +3%$170,109 +3%
    2023$2,973 +2.3%$165,155 +3%
    2022$2,907 +3.2%$160,345 +3%
    2021$2,818 +2.5%$155,675 +3%
    2020$2,748 +5.2%$151,141 +3%
    2019$2,611 +3.3%$146,739 +3%
    2018$2,528 $142,465 +4.4%
    2017$2,528 +19.6%$136,420 +1.9%
    2016$2,113 $133,850
    Find assessor info on the county website

    Neighborhood: 97058

    Nearby schools

    GreatSchools rating