Extremely well-cared for home in Pomona Meadows on one of the largest lots in the park. Oak hardwood floors in the living room, dining room and 2 bedrooms make this a unique property. There are solid surface counters and solid wood front cabinets, a pantry, utility room with washer and dryer, an attached carport and large parking pad. There's underground sprinklers for easy care lawn as well as a shed at the carport and a Tuff Shed for all of your lawn care products.
Sold
$287,000
950 Pomona St Unit 206, The Dalles, OR 97058
3beds
1,458sqft
Residential, Manufactured Home
Built in 1996
4,791 Square Feet Lot
$284,900 Zestimate®
$197/sqft
$-- Estimated rent
Home value
$284,900
Estimated sales range
Not available
Not available
Zestimate® history
Owner options
List your home for rent
Find your next renter with Zillow Rental Manager. Plus, with online applications, you can quickly screen prospective tenants – for free.
Refinance and save
$1,958/mo
Est. payment
Refinancing to a lower rate could help reduce your monthly payments and save thousands over the life of the loan.
$1,958/mo
Est. payment
Explore your selling options
Work with a Zillow partner agent
Leverage their expertise and Zillow's premium Showcase listings to get your home seen by more buyers.
Get startedList with your own agent
Get your home in front of millions of buyers by listing it on Zillow.
Learn how to do itSell it yourself
Take full control of how buyers see your home on Zillow by listing For Sale by Owner (FSBO).
List your homeWhat's special
Zillow last checked:
Listing updated:
Listed by:
Dennis Morgan 541-980-3669,
Copper West Real Estate
Bought with:
Melissa Alvarado, 201241299
Copper West Real Estate
Source: RMLS (OR),MLS#: 24235307
Facts & features
Interior
Bedrooms & bathrooms
- Bedrooms: 3
- Bathrooms: 2
- Full bathrooms: 2
- Main level bathrooms: 2
Rooms
- Room types: Utility Room, Bedroom 2, Bedroom 3, Dining Room, Family Room, Kitchen, Living Room, Primary Bedroom
Primary bedroom
- Level: Main
Bedroom 2
- Level: Main
Bedroom 3
- Level: Main
Dining room
- Level: Main
Kitchen
- Level: Main
Living room
- Level: Main
Heating
- Heat Pump
Cooling
- Heat Pump
Appliances
- Included: Free-Standing Range, Free-Standing Refrigerator, Washer/Dryer, Electric Water Heater
Features
- Ceiling Fan(s)
- Flooring: Hardwood, Wall to Wall Carpet, Wood
- Doors: Storm Door(s)
- Windows: Double Pane Windows, Vinyl Frames
- Basement: Crawl Space
Interior area
- Total structure area: 1,458
- Total interior livable area: 1,458 sqft
Property
Parking
- Total spaces: 1
- Parking features: Driveway, Parking Pad, Attached, Carport
- Attached garage spaces: 1
- Has carport: Yes
- Has uncovered spaces: Yes
Features
- Stories: 1
- Patio & porch: Porch
- Exterior features: Yard
- Has view: Yes
- View description: Territorial
Lot
- Size: 4,791 Square Feet
- Features: Corner Lot, Level, Private, SqFt 3000 to 4999
Details
- Additional structures: Outbuilding, ToolShed
- Parcel number: 15943
Construction
Type & style
- Home type: MobileManufactured
- Property subtype: Residential, Manufactured Home
Materials
- Lap Siding, Vinyl Siding
- Foundation: Block
- Roof: Composition
Condition
- Resale
- New construction: No
- Year built: 1996
Utilities & green energy
- Sewer: Public Sewer
- Water: Public
Community & HOA
Community
- Senior community: Yes
HOA
- Has HOA: Yes
- HOA fee: $184 monthly
Location
- Region: The Dalles
Financial & listing details
- Price per square foot: $197/sqft
- Annual tax amount: $2,376
- Date on market: 7/8/2024
- Cumulative days on market: 193 days
- Listing terms: Cash,Conventional,FHA,VA Loan
- Road surface type: Paved
Price history
| Date | Event | Price |
|---|---|---|
| 2/21/2025 | Sold | $287,000-4%$197/sqft |
Source:  RMLS (OR) #24235307 Report a problem RMLS (OR) #24235307 Report a problem | ||
| 1/21/2025 | Pending sale | $299,000$205/sqft |
Source: RMLS (OR) #24235307 Report a problem | ||
| 10/1/2024 | Listed for sale | $299,000$205/sqft |
Source: RMLS (OR) #24235307 Report a problem | ||
Public tax history
Tax history is unavailable.
Neighborhood: 97058
Nearby homes
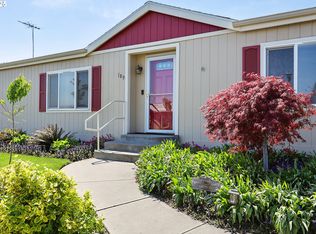
- $325,0003 bd2 ba1.4k sqft950 Pomona St UNIT 189, The Dalles, OR 97058Sold
- $205,0003 bd2 ba1.5k sqft950 Pomona St UNIT 118, The Dalles, OR 97058Sold

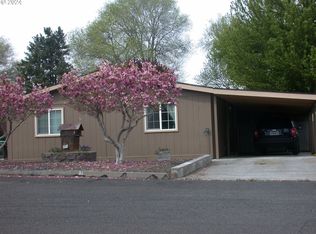
- $275,0003 bd2 ba1.2k sqft950 Pomona St UNIT 108, The Dalles, OR 97058Sold
- $206,0003 bd2 ba1.3k sqft950 Pomona St UNIT 166, The Dalles, OR 97058Sold
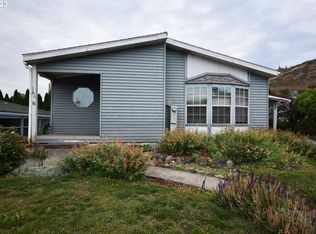
- $221,1003 bd2 ba1.4k sqft950 162, The Dalles, OR 97058Off Market
- $226,8003 bd2 ba1.2k sqft950 230, The Dalles, OR 97058Off Market
- $238,5003 bd2 ba1.4k sqft950 Pomona St UNIT 204, The Dalles, OR 97058Off Market
- $185,3002 bd2 ba1k sqft950 237, The Dalles, OR 97058Off Market
Nearby schools
GreatSchools rating
- 3/10Chenowith Elementary SchoolGrades: K-5Distance: 0.5 mi
- 3/10The Dalles Middle SchoolGrades: 6-8Distance: 2.8 mi
- 6/10The Dalles-Wahtonka High SchoolGrades: 9-12Distance: 2.2 mi
Schools provided by the listing agent
- Elementary: Chenowith
- Middle: The Dalles
- High: The Dalles
Source: RMLS (OR). This data may not be complete. We recommend contacting the local school district to confirm school assignments for this home.
- Oregon
- Wasco County
- The Dalles
- 97058
- 950 Pomona St Unit 206
Nearby cities
Nearby zip codes
Other The Dalles Topics
