Tranquil Lakefront Retreat on 2.26 Acres. Discover peaceful lakeside living with this rare opportunity to own a home featuring over 200 feet of private frontage on a quiet, scenic lake. Situated on a beautifully landscaped and partially wooded 2.26-acre lot, this property offers a perfect blend of privacy, nature, and convenience.
Enjoy the sights and sounds of the outdoors from the spacious deck or the walkout basement, which seamlessly connects the interior to the surrounding natural beauty. Watch swans glide across the water, herons fish along the shoreline, and deer roam through the woods—right from your own backyard.
A gardener’s dream, the property boasts a large, productive garden with apple, peach, and pear trees, along with grapes, blueberries, strawberries, rhubarb, and asparagus. This is the perfect place to live sustainably and enjoy fresh, homegrown produce all season long.
Adding to its charm, this peaceful retreat is located within walking distance of the Polly Ann Trail and the local public library—offering easy access to hiking, biking, and a vibrant community hub.
Whether you're looking for a full-time residence or a serene weekend escape, this home is a rare find where nature, comfort, and convenience come together.
Sold for $495,000
$495,000
950 Powell Lake Ct, Oxford, MI 48371
3beds
2,849sqft
Single Family Residence
Built in 1992
2.26 Acres Lot
$507,700 Zestimate®
$174/sqft
$3,257 Estimated rent
Home value
$507,700
$472,000 - $543,000
$3,257/mo
Zestimate® history
Owner options
List your home for rent
$3,257/mo
Rent Zestimate®
Find your next renter with Zillow Rental Manager. Plus, with online applications, you can quickly screen prospective tenants – for free.
$3,257/mo
Rent Zestimate®
Refinance and save
$3,219/mo
Est. payment
Refinancing to a lower rate could help reduce your monthly payments and save thousands over the life of the loan.
$3,219/mo
Est. payment
Explore your selling options
Work with a Zillow partner agent
Leverage their expertise and Zillow's premium Showcase listings to get your home seen by more buyers.
Get startedList with your own agent
Get your home in front of millions of buyers by listing it on Zillow.
Learn how to do itSell it yourself
Take full control of how buyers see your home on Zillow by listing For Sale by Owner (FSBO).
List your homeWhat's special
Walkout basementLarge productive gardenSurrounding natural beautySpacious deck
Zillow last checked:
Listing updated:
Listed by:
Jeff Kermath 734-649-4903,
Kermath Realty LLC
Bought with:
Laura Atty, 6501402670
3DX Real Estate LLC
Source: Realcomp II,MLS#: 20251005492
Facts & features
Interior
Bedrooms & bathrooms
- Bedrooms: 3
- Bathrooms: 3
- Full bathrooms: 2
- 1/2 bathrooms: 1
Primary bedroom
- Level: Second
- Area: 196
- Dimensions: 14 X 14
Bedroom
- Level: Second
- Area: 100
- Dimensions: 10 X 10
Bedroom
- Level: Second
- Area: 81
- Dimensions: 9 X 9
Primary bathroom
- Level: Second
- Area: 85
- Dimensions: 17 X 5
Other
- Level: Second
- Area: 55
- Dimensions: 11 X 5
Other
- Level: Entry
- Area: 24
- Dimensions: 6 X 4
Dining room
- Level: Entry
- Area: 110
- Dimensions: 11 X 10
Flex room
- Level: Basement
- Area: 80
- Dimensions: 10 X 8
Game room
- Level: Basement
- Area: 234
- Dimensions: 26 X 9
Great room
- Level: Entry
- Area: 256
- Dimensions: 16 X 16
Kitchen
- Level: Entry
- Area: 198
- Dimensions: 18 X 11
Laundry
- Level: Entry
- Area: 48
- Dimensions: 8 X 6
Library
- Level: Entry
- Area: 120
- Dimensions: 12 X 10
Media room
- Level: Basement
- Area: 180
- Dimensions: 20 X 9
Heating
- Forced Air, Natural Gas
Cooling
- Ceiling Fans, Central Air
Appliances
- Included: Built In Electric Oven, Convection Oven, Dishwasher, Disposal, Double Oven, Dryer, Gas Cooktop, Humidifier, Ice Maker, Self Cleaning Oven, Stainless Steel Appliances, Washer, Water Softener Owned
- Laundry: Laundry Room
Features
- Entrance Foyer, High Speed Internet, Programmable Thermostat
- Windows: Egress Windows
- Basement: Full,Partially Finished,Walk Out Access
- Has fireplace: Yes
- Fireplace features: Great Room, Wood Burning
Interior area
- Total interior livable area: 2,849 sqft
- Finished area above ground: 1,878
- Finished area below ground: 971
Property
Parking
- Total spaces: 2
- Parking features: Two Car Garage, Attached, Direct Access, Electricityin Garage, Garage Door Opener
- Attached garage spaces: 2
Features
- Levels: Two
- Stories: 2
- Entry location: GroundLevel
- Patio & porch: Deck, Patio, Porch
- Pool features: None
- On waterfront: Yes
- Waterfront features: Beach Front, Direct Water Frontage, Private Water Frontage
- Body of water: Powell Lake
Lot
- Size: 2.26 Acres
- Dimensions: 233 x 42 x 623 x 81 x 130 x 396
- Features: Water View
Details
- Additional structures: Sheds
- Parcel number: 0427351010
- Special conditions: Short Sale No,Standard
Construction
Type & style
- Home type: SingleFamily
- Architectural style: Colonial
- Property subtype: Single Family Residence
Materials
- Brick, Other, Vinyl Siding
- Foundation: Active Radon Mitigation, Basement, Poured, Sealed Foundation, Sump Pump
- Roof: Composition
Condition
- New construction: No
- Year built: 1992
Utilities & green energy
- Sewer: Public Sewer
- Water: Well
- Utilities for property: Cable Available, Underground Utilities
Community & HOA
Community
- Security: Carbon Monoxide Detectors, Smoke Detectors
HOA
- Has HOA: No
Location
- Region: Oxford
Financial & listing details
- Price per square foot: $174/sqft
- Tax assessed value: $181,410
- Annual tax amount: $4,593
- Date on market: 6/28/2025
- Cumulative days on market: 10 days
- Listing agreement: Exclusive Agency
- Listing terms: Cash,Conventional,FHA,Va Loan
Price history
| Date | Event | Price |
|---|---|---|
| 7/23/2025 | Sold | $495,000$174/sqft |
Source:  Realcomp II #20251005492 Report a problem Realcomp II #20251005492 Report a problem | ||
| 7/9/2025 | Contingent | $495,000$174/sqft |
Source: Realcomp II #20251005492 Report a problem | ||
| 6/28/2025 | Listed for sale | $495,000$174/sqft |
Source: Realcomp II #20251005492 Report a problem | ||
Public tax history
| Year | Property taxes | Tax assessment |
|---|---|---|
| 2024 | $4,248 +2.9% | $181,410 +10.3% |
| 2023 | $4,128 +4.6% | $164,430 +3.5% |
| 2022 | $3,946 +0.9% | $158,860 +3.4% |
| 2021 | $3,912 | $153,590 +4.1% |
| 2020 | -- | $147,600 +5.8% |
| 2019 | $3,695 +6.5% | $139,560 +4% |
| 2018 | $3,470 +0.2% | $134,250 +0.3% |
| 2017 | $3,462 | $133,910 +0.9% |
| 2016 | $3,462 | $132,730 +7.7% |
| 2015 | -- | $123,200 +10.5% |
| 2014 | -- | $111,480 +16.2% |
| 2011 | -- | $95,930 -10.9% |
| 2010 | $3,532 +53.2% | $107,690 -12.9% |
| 2009 | $2,305 | $123,640 |
Find assessor info on the county website
Neighborhood: 48371
Nearby homes
- $389,9003 bd3 ba1.9k sqft420 W Drahner Rd, Oxford, MI 48371Off Market
- $411,6004 bd2 ba2.2k sqft954 Glenmoor Dr, Oxford, MI 48371Off Market
- $415,0004 bd3 ba2.5k sqft966 Glenmoor Dr, Oxford, MI 48371Sold
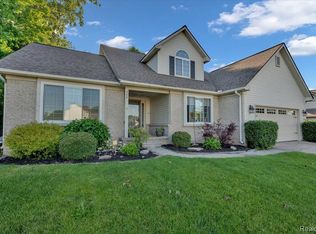
- $429,4004 bd2 ba2.2k sqft986 Glenmoor Dr, Oxford, MI 48371Off Market
- $412,0004 bd2 ba2.1k sqft944 Glenmoor Dr, Oxford, MI 48371Off Market
- $598,1003 bd4 ba2.5k sqft964 Powell Lake Ct, Oxford, MI 48371Off Market
- $583,0004 bd5 ba2.5k sqft430 W Drahner Rd, Oxford, MI 48371Off Market
- $410,1004 bd2 ba2.2k sqft934 Glenmoor Dr, Oxford, MI 48371Off Market
Nearby schools
GreatSchools rating
- 8/10Oxford Elementary SchoolGrades: 3-5Distance: 0.5 mi
- 7/10Oxford Area Middle SchoolGrades: 6-8Distance: 1.7 mi
- 7/10Oxford High SchoolGrades: 9-12Distance: 2 mi
Get a cash offer in 3 minutes
Find out how much your home could sell for in as little as 3 minutes with a no-obligation cash offer.
Estimated market value
$507,700
Get a cash offer in 3 minutes
Find out how much your home could sell for in as little as 3 minutes with a no-obligation cash offer.
Estimated market value
$507,700
- Michigan
- Oakland County
- Oxford
- 48371
- 950 Powell Lake Ct
Nearby cities
Nearby zip codes
Other Oxford Topics
