Skip main navigation
Active
  • $249,900

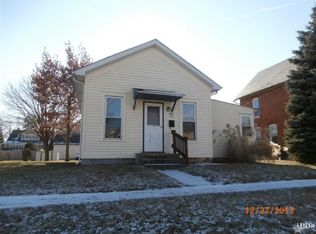
    950 Powers St, New Haven, IN 46774

    4beds
    1,538sqft
    : 
    Loading
    Get pre-qualified
    Single Family Residence
    Built in 1950
    7,405 Square Feet Lot
    $242,500 Zestimate®
    $--/sqft
    $-- HOA

    What's special

    Completely remodeled kitchenStainless steel kitchen appliancesNew crisp cabinetry
    OPEN HOUSE SUNDAY, JULY 19th from 2:30-4:30! BEAUTIFUL MOVE-IN READY PROPERTY IN NEW HAVEN! You'll fall in love with this updated 4 bedroom, 2 full bath home which features a completely remodeled kitchen with new elegant, durable premium quartz countertops, and an expansive center island perfect for dining and entertaining. With new, crisp cabinetry, the kitchen offers abundant storage solutions. The stainless steel kitchen appliances will remain with the home. On the main level you'll find a spacious, light-filled three-season room that expands your living space and offers the perfect spot to relax and enjoy the outdoors in comfort. You'll also find on the main level, 2 bedrooms and one full bath. The upstairs has 2 bedrooms and 1 full bath that has been completely remodeled, featuring updated fixtures, elegant finishes, and a fresh, contemporary design. New LVP flooring runs throughout both the main and upper levels, offering modern style and effortless maintenance. The unfinished basement offers a fantastic flexible space and plenty of room for storage. This home is just minutes from local parks, top-rated schools, and convenient shopping.
    3 days
    |
    383
    |
    40
    |

    Zillow last checked:

    Listing updated:

    Listed by:

    Monica Riecke Cell:260-466-4991,

    CENTURY 21 Bradley Realty, Inc

    Source: IRMLS,MLS#: 202628710MLS Logo

    Loading...

      Facts & features

      Interior

      Bedrooms & bathrooms
      • Bedrooms: 4
      • Bathrooms: 2
      • Full bathrooms: 2
      • Main level bedrooms: 2
      Bedroom 1
      • Level: Main
      Bedroom 2
      • Level: Main
      Dining room
      • Level: Main
      • Area: 84
      • Dimensions: 12 x 7
      Kitchen
      • Level: Main
      • Area: 143
      • Dimensions: 11 x 13
      Living room
      • Level: Main
      • Area: 247
      • Dimensions: 13 x 19
      Heating
      • Natural Gas, Forced Air
      Cooling
      • Central Air
      Appliances
      • Included: Dishwasher, Microwave, Refrigerator, Washer, Dryer-Electric, Double Oven, Gas Oven, Gas Water Heater
      Features
      • Kitchen Island
      • Basement: Crawl Space,Partial
      • Has fireplace: No
      Interior area
      • Total structure area: 1,538
      • Total interior livable area: 1,538 sqft
      • Finished area above ground: 1,538
      • Finished area below ground: 0
      Video & virtual tour

      Property

      Parking
      • Total spaces: 1
      • Parking features: Detached
      • Garage spaces: 1
      Features
      • Levels: One and One Half
      • Stories: 1.5
      Lot
      • Size: 7,405 Square Feet
      • Dimensions: 57x132
      • Features: Corner Lot, Level
      Details
      • Parcel number: 021312109104.000041

      Construction

      Type & style
      • Home type: SingleFamily
      • Property subtype: Single Family Residence
      Materials
      • Vinyl Siding
      Condition
      • New construction: No
      • Year built: 1950

      Utilities & green energy

      • Sewer: City
      • Water: City

      Community & HOA

      Community
      • Subdivision: None
      Location
      • Region: New Haven

      Financial & listing details

      • Tax assessed value: $207,400
      • Annual tax amount: $1,866
      • Date on market: 7/17/2026
      • Listing terms: Cash,Conventional,FHA,VA Loan

        Estimated market value

        $242,500

        $230,000 - $255,000

        $1,748/mo

        Price history

        DateEventPrice
        7/17/2026Listed for sale$249,900
        Source: IRMLS #202628710 Report a problem

        Public tax history

        YearProperty taxesTax assessment
        2025$1,624 +10.8%$207,400 +27.7%
        2024$1,465 +18.3%$162,400 +4.6%
        2023$1,239 +3.9%$155,300 +17.5%
        2022$1,192 +68%$132,200 +8.1%
        2021$710 +89.8%$122,300 +6%
        2020$374 +0.6%$115,400 +11.7%
        2019$371 +2%$103,300 +14.3%
        2018$364 +3.4%$90,400 +0.8%
        2017$352 +2%$89,700 -6.8%
        2016$345 +2%$96,200 +13.3%
        2014$339 +2%$84,900 +2%
        2013$332 +4%$83,200 -11.9%
        2011$319 $94,400 +2.7%
        2010-- $91,900 +6.9%
        2007-- $86,000 +38.5%
        2005-- $62,100
        2004-- $62,100 +73%
        2001-- $35,900 +200.2%
        1999-- $11,960
        Find assessor info on the county website

        Monthly payment

        Est. payment

        Payment breakdown

        Explore the cost of this home by adjusting the details. Changes won't be saved.
        All calculations are estimates and provided by Zillow, Inc. for informational purposes only. Actual amounts may vary.
        HOA fees may include property taxes on listings classified as Co-Ops. Contact the listing agent and/or owner for fee details.
        Mortgage interest rates are dependent on a number of factors, including credit score, down payment, and repayment length. Interest rate data provided by Zillow Group Marketplace, Inc. as of 1/1/1970 from various mortgage lenders with which we have lead or other similar arrangements; the Estimated Payment is an average of those rates.
        See how much you could borrow to make a competitive offer.

        Climate risks

        Neighborhood: 46774

        Getting around

        45 / 100
        Car-Dependent
        46 / 100
        Somewhat Bikeable

        Nearby schools

        GreatSchools rating
        Schools provided by the listing agent
        • Elementary: New Haven
        • Middle: New Haven
        • High: New Haven
        • District: East Allen County

        Source: IRMLS. This data may not be complete. We recommend contacting the local school district to confirm school assignments for this home.

        A local agent can set up tours, give advice and negotiate with sellers.

        Browse local experts

        Similar homes