Stunning Whole-Home Remodel at 950 Queens!!!This beautifully updated 4-bedroom, 2-bath home offers the perfect blend of modern elegance and timeless charm. Set on a generous lot with an old-growth oak tree in both the front and back yards, the home boasts fantastic curb appeal. Step inside to discover light oak LVP floors that seamlessly flow throughout the home, fresh textured ceilings, and custom refinished doors with brushed nickel hardware. The family room features a cozy brick wood fireplace with a stained cedar wood feature wall, and new dual-pane French doors lead to a refinished deck, with a tin-roofed covered back porch ideal for relaxing. The kitchen is a dream with floor-to-ceiling white wood shaker cabinets, soft-close drawers, and under-cabinet lighting. Solid surface granite countertops with hints of blue and garnet highlight a sleek design, complemented by a Zellige ceramic tile backsplash. A remodeled pantry with soft-close pull-out shelves and a barn door add a touch of rustic charm, while the 33-inch stainless workstation sink and matching stainless-steel appliances make this kitchen a true centerpiece. The office or formal dining room features custom-built lower cabinetry with a black walnut counter, ceiling-high bookshelves, and dimmable bronze lighting. The master bathroom is a luxurious retreat, featuring rustic wooden plank tiles, a spacious walk-in shower with Moen fixtures, and a solid granite bench seat. Additionally, a bonus makeup vanity with front and back-light mirrors elevates the space. The fourth bedroom doubles as an office and includes a modern closet organizing system. The backyard offers a private oasis with multiple flowerbeds, raised garden boxes, and grand gate entrances. Other highlights include a new tankless water heater, a garage fridge with an ice maker water hook-up, and ample storage throughout. This move-in-ready gem blends modern updates with classic style, offering an ideal place to call home.
Closed
Price Unknown
950 Queens Dr, New Braunfels, TX 78130
4beds
1,868sqft
Single Family Residence
Built in 1993
10,001 Square Feet Lot
$383,500 Zestimate®
$--/sqft
$2,286 Estimated rent
Home value
$383,500
$353,000 - $418,000
$2,286/mo
Zestimate® history
Owner options
List your home for rent
$2,286/mo
Rent Zestimate®
Find your next renter with Zillow Rental Manager. Plus, with online applications, you can quickly screen prospective tenants – for free.
$2,286/mo
Rent Zestimate®
Refinance and save
Refinancing to a lower rate could help reduce your monthly payments and save thousands over the life of the loan.
Explore your selling options
Work with a Zillow partner agent
Leverage their expertise and Zillow's premium Showcase listings to get your home seen by more buyers.
Get startedList with your own agent
Get your home in front of millions of buyers by listing it on Zillow.
Learn how to do itSell it yourself
Take full control of how buyers see your home on Zillow by listing For Sale by Owner (FSBO).
List your homeWhat's special
Zillow last checked:
Listing updated:
Listed by:
Katherine Kaufmann (830)629-3338,
Reliance Residential Realty -
Bought with:
Rhianna Gaspard, TREC #0665375
Vista Realty
Source: Central Texas MLS,MLS#: 570335 Originating MLS: Four Rivers Association of REALTORS
Originating MLS: Four Rivers Association of REALTORSFacts & features
Interior
Bedrooms & bathrooms
- Bedrooms: 4
- Bathrooms: 2
- Full bathrooms: 2
Heating
- Central, Natural Gas
Cooling
- Central Air, Electric, 1 Unit
Appliances
- Included: Dishwasher, Electric Range, Disposal, Gas Water Heater, Microwave, Plumbed For Ice Maker, Tankless Water Heater, Some Electric Appliances, Range
- Laundry: Washer Hookup, Electric Dryer Hookup, Gas Dryer Hookup, Inside, Main Level, Laundry Room
Features
- Bookcases, Ceiling Fan(s), Carbon Monoxide Detector, Double Vanity, Eat-in Kitchen, Granite Counters, Recessed Lighting, Storage, Walk-In Closet(s), Breakfast Bar, Breakfast Area, Kitchen/Family Room Combo, Pantry, Solid Surface Counters
- Flooring: Laminate, Tile
- Attic: Access Only
- Number of fireplaces: 1
- Fireplace features: Family Room, Wood Burning
Interior area
- Total interior livable area: 1,868 sqft
Property
Parking
- Total spaces: 2
- Parking features: Garage
- Garage spaces: 2
Features
- Levels: One
- Stories: 1
- Patio & porch: Covered, Deck, Porch
- Exterior features: Deck, Outdoor Grill, Porch, Rain Gutters
- Pool features: None
- Fencing: Back Yard,Wood
- Has view: Yes
- View description: None
- Body of water: None
Lot
- Size: 10,001 Square Feet
Details
- Parcel number: 43773
Construction
Type & style
- Home type: SingleFamily
- Architectural style: Traditional
- Property subtype: Single Family Residence
Materials
- Brick, HardiPlank Type, Masonry
- Foundation: Slab
- Roof: Composition,Shingle
Condition
- Resale
- Year built: 1993
Utilities & green energy
- Sewer: Public Sewer
- Water: Public
- Utilities for property: Cable Available, Electricity Available, Natural Gas Available, Natural Gas Connected, High Speed Internet Available, Trash Collection Public
Community & HOA
Community
- Features: Park
- Security: Prewired
- Subdivision: Palace Heights 6
HOA
- Has HOA: No
Location
- Region: New Braunfels
Financial & listing details
- Tax assessed value: $370,260
- Annual tax amount: $2,752
- Date on market: 2/27/2025
- Cumulative days on market: 25 days
- Listing agreement: Exclusive Right To Sell
- Listing terms: Cash,Conventional,FHA,USDA Loan,VA Loan
- Electric utility on property: Yes
- Road surface type: Asphalt
Price history
| Date | Event | Price |
|---|---|---|
| 4/15/2025 | Sold | -- |
Source:  Central Texas MLS #570335 Report a problem Central Texas MLS #570335 Report a problem | ||
| 3/24/2025 | Pending sale | $415,000$222/sqft |
Source:  LERA MLS #1845454 Report a problem LERA MLS #1845454 Report a problem | ||
| 3/15/2025 | Contingent | $415,000$222/sqft |
Source: LERA MLS #1845454 Report a problem | ||
| 2/27/2025 | Listed for sale | $415,000$222/sqft |
Source: Central Texas MLS #570335 Report a problem | ||
Public tax history
| Year | Property taxes | Tax assessment |
|---|---|---|
| 2025 | $2,752 -36.1% | $370,260 +9.2% |
| 2024 | $4,305 +14.7% | $339,219 +10% |
| 2023 | $3,754 -14.4% | $308,381 +10% |
| 2022 | $4,387 -1.3% | $280,346 +10% |
| 2021 | $4,442 +4.7% | $254,860 +6.3% |
| 2020 | $4,242 -4.6% | $239,840 -0.4% |
| 2019 | $4,449 +7.8% | $240,691 +10% |
| 2018 | $4,126 | $218,810 +1.3% |
| 2017 | -- | $216,000 +6.4% |
| 2016 | $3,750 -5.7% | $203,080 +6.5% |
| 2015 | $3,977 | $190,660 +4.5% |
| 2014 | $3,977 | $182,420 +4% |
| 2013 | -- | $175,450 +6.1% |
| 2012 | -- | $165,420 -0.9% |
| 2011 | -- | $166,870 -5.9% |
| 2010 | -- | $177,250 -0.9% |
| 2009 | -- | $178,940 |
| 2008 | -- | -- |
| 2007 | -- | -- |
| 2006 | -- | -- |
| 2005 | -- | -- |
| 2004 | -- | -- |
| 2003 | -- | -- |
| 2002 | -- | -- |
| 2001 | -- | -- |
| 2000 | -- | $127,070 |
Find assessor info on the county website
Neighborhood: 78130
Nearby homes
- $393,6004 bd2 ba2k sqft956 Queens Dr, New Braunfels, TX 78130Off Market
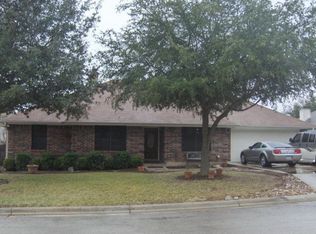
- $432,0003 bd2 ba2.2k sqft944 Queens Dr, New Braunfels, TX 78130Off Market

- $408,200-- bd2 ba1.8k sqft1949 Squire Cir, New Braunfels, TX 78130Off Market
- $418,700-- bd2 ba2.4k sqft962 Queens Dr, New Braunfels, TX 78130Off Market
- $404,5003 bd2 ba1.8k sqft938 Queens Dr, New Braunfels, TX 78130Off Market
- $--4 bd3 ba2.3k sqft1956 Squire Cir, New Braunfels, TX 78130Sold
- $349,800-- bd2 ba2k sqft951 Queens Dr, New Braunfels, TX 78130Off Market
- $323,200-- bd2 ba1.7k sqft957 Queens Dr, New Braunfels, TX 78130Off Market
Nearby schools
GreatSchools rating
- 6/10Memorial Elementary SchoolGrades: PK-5Distance: 0.2 mi
- 5/10New Braunfels Middle SchoolGrades: 6-8Distance: 1.1 mi
- 5/10New Braunfels High School Ninth Grade CenterGrades: 9Distance: 2.4 mi
Schools provided by the listing agent
- District: New Braunfels ISD
Source: Central Texas MLS. This data may not be complete. We recommend contacting the local school district to confirm school assignments for this home.
Get a cash offer in 3 minutes
Find out how much your home could sell for in as little as 3 minutes with a no-obligation cash offer.
Estimated market value
$383,500
Get a cash offer in 3 minutes
Find out how much your home could sell for in as little as 3 minutes with a no-obligation cash offer.
Estimated market value
$383,500
- Texas
- Comal County
- New Braunfels
- 78130
- 950 Queens Dr
Nearby cities
Nearby neighborhoods
Nearby zip codes
Other New Braunfels Topics
