New price! Motivated seller who is open to creative financing solutions to help buyer reduce monthly payment. Ask your agent for details. Get ready to fall in love with this extraordinary 5-bedroom, 4.5-bath almost new-construction home Rosewood Creek community of Tipp City, Ohio. Offering approximately 4,360 sq. ft. (per property record card), this home combines modern design, high-end finishes, and thoughtful functionality throughout. The heart of the home is the open kitchen, dining, and great room--ideal for everyday living and entertaining. The kitchen features stainless-steel appliances, quartz countertops, a large island, and abundant cabinetry. The great room showcases 11' ceilings, a sleek electric fireplace with mantel, and expansive Andersen windows that fill the space with natural light and overlook the back lawn. The first floor office sits off the main entry. A covered back patio extends your living space outdoors, perfect for relaxing any time of day. The right wing of the home hosts the primary owner suite with a private patio access. The luxurious primary bath includes a tiled walk-in shower, double vanity, and a spacious walk-in closet. A custom built cabinet allows for even more storage area. The left wing offers two additional main-level bedrooms, 1.5 baths, and a laundry/mud room with access to the 3-car attached garage, plus built-in coat storage and bench. The fully finished basement is a true extension of the home with daylight and egress windows, a large family room perfect for your media needs, wet bar, two additional bedrooms, two full baths, dedicated storage, and flexible space perfect for an office, game room, or workout area. Additional highlights include waterproof flooring, lots of closet space, large tiled showers, new landscaping, and new garage doors. This stunning modern home offers space, style, and exceptional craftsmanship--don't miss your opportunity to make it yours! All room size measurements are approximate
Closed
$630,000
950 Rosenthal Dr, Tipp City, OH 45371
5beds
4,360sqft
Single Family Residence
Built in 2022
9,583 Square Feet Lot
$-- Zestimate®
$144/sqft
$3,984 Estimated rent
Home value
Not available
Estimated sales range
Not available
$3,984/mo
Zestimate® history
Owner options
List your home for rent
$3,984/mo
Rent Zestimate®
Find your next renter with Zillow Rental Manager. Plus, with online applications, you can quickly screen prospective tenants – for free.
$3,984/mo
Rent Zestimate®
Refinance and save
$4,519/mo
Est. payment
Refinancing to a lower rate could help reduce your monthly payments and save thousands over the life of the loan.
$4,519/mo
Est. payment
Explore your selling options
Work with a Zillow partner agent
Leverage their expertise and Zillow's premium Showcase listings to get your home seen by more buyers.
Get startedList with your own agent
Get your home in front of millions of buyers by listing it on Zillow.
Learn how to do itSell it yourself
Take full control of how buyers see your home on Zillow by listing For Sale by Owner (FSBO).
List your homeWhat's special
Large islandModern designFirst floor officeNew garage doorsHigh-end finishesNew landscapingDouble vanity
Zillow last checked:
Listing updated:
Listed by:
Anne Goss 937-898-1234,
Sibcy Cline, Inc.
Bought with:
Todd Broomhall, 2021008836
Keller Williams Home Town Realty
Source: WRIST,MLS#: 1042543
Facts & features
Interior
Bedrooms & bathrooms
- Bedrooms: 5
- Bathrooms: 5
- Full bathrooms: 4
- 1/2 bathrooms: 1
Primary bedroom
- Level: First
- Area: 228 Square Feet
- Dimensions: 12.00 x 19.00
Bedroom 1
- Level: Lower
- Area: 168 Square Feet
- Dimensions: 12.00 x 14.00
Bedroom 2
- Level: First
- Area: 144 Square Feet
- Dimensions: 12.00 x 12.00
Bedroom 3
- Level: First
- Area: 144 Square Feet
- Dimensions: 12.00 x 12.00
Bedroom 4
- Level: Lower
- Area: 154 Square Feet
- Dimensions: 11.00 x 14.00
Breakfast
- Level: First
- Area: 105 Square Feet
- Dimensions: 7.00 x 15.00
Other
- Level: First
- Area: 32 Square Feet
- Dimensions: 4.00 x 8.00
Great room
- Level: First
- Area: 400 Square Feet
- Dimensions: 16.00 x 25.00
Kitchen
- Level: First
- Area: 165 Square Feet
- Dimensions: 11.00 x 15.00
Other
- Level: Lower
- Area: 464 Square Feet
- Dimensions: 16.00 x 29.00
Other
- Level: Lower
- Area: 176 Square Feet
- Dimensions: 11.00 x 16.00
Other
- Level: Lower
- Area: 180 Square Feet
- Dimensions: 9.00 x 20.00
Other
- Level: Lower
- Area: 96 Square Feet
- Dimensions: 8.00 x 12.00
Study
- Level: First
- Area: 228 Square Feet
- Dimensions: 12.00 x 19.00
Utility room
- Level: First
- Area: 126 Square Feet
- Dimensions: 7.00 x 18.00
Utility room
- Level: Lower
- Area: 49 Square Feet
- Dimensions: 7.00 x 7.00
Heating
- Forced Air, Natural Gas
Cooling
- Central Air
Appliances
- Included: Cooktop, Dishwasher, Disposal, Microwave, Refrigerator
Features
- Walk-In Closet(s), Ceiling Fan(s), Wet Bar
- Doors: French Doors
- Basement: Walk-Out Access,Finished,Full
- Has fireplace: Yes
- Fireplace features: Electric
Interior area
- Total structure area: 4,360
- Total interior livable area: 4,360 sqft
Property
Parking
- Total spaces: 3
- Parking features: Garage Door Opener
- Attached garage spaces: 3
Features
- Levels: One
- Stories: 1
- Patio & porch: Porch, Patio
Lot
- Size: 9,583 Square Feet
- Dimensions: 88 x 110
- Features: Residential Lot
Details
- Parcel number: G15024854
- Zoning description: Residential
Construction
Type & style
- Home type: SingleFamily
- Architectural style: Ranch
- Property subtype: Single Family Residence
Materials
- Brick, Stone, Wood Siding
Condition
- Year built: 2022
Utilities & green energy
- Sewer: Public Sewer
- Water: Supplied Water
Community & HOA
Community
- Subdivision: Rosewood Crk Sub Ph6
HOA
- Has HOA: Yes
- Services included: Other
- HOA fee: $605 annually
Location
- Region: Tipp City
Financial & listing details
- Price per square foot: $144/sqft
- Date on market: 11/21/2025
- Listing terms: Cash,Conventional,FHA,VA Loan
Price history
| Date | Event | Price |
|---|---|---|
| 4/14/2026 | Sold | $630,000-0.8%$144/sqft |
Source:  WRIST #1042543 Report a problem WRIST #1042543 Report a problem | ||
| 2/20/2026 | Pending sale | $635,000$146/sqft |
Source: WRIST #1042543 Report a problem | ||
| 2/18/2026 | Price change | $635,000-0.8%$146/sqft |
Source: WRIST #1042543 Report a problem | ||
| 1/19/2026 | Price change | $639,950-1.5%$147/sqft |
Source: WRIST #1042543 Report a problem | ||
| 11/21/2025 | Listed for sale | $650,000$149/sqft |
Source: WRIST #1042543 Report a problem | ||
| 11/18/2025 | Contingent | $650,000$149/sqft |
Source: WRIST #1042543 Report a problem | ||
| 11/14/2025 | Listed for sale | $650,000+7.4%$149/sqft |
Source: WRIST #1042543 Report a problem | ||
| 2/15/2024 | Listing removed | -- |
Source:  Coldwell Banker Heritage Realtors #1028676 Report a problem Coldwell Banker Heritage Realtors #1028676 Report a problem | ||
| 11/20/2023 | Price change | $605,000-3.2%$139/sqft |
Source: Coldwell Banker Heritage Realtors #1028676 Report a problem | ||
| 11/5/2023 | Listed for sale | $625,000+7.8%$143/sqft |
Source: Coldwell Banker Heritage Realtors #1028676 Report a problem | ||
| 4/17/2023 | Listing removed | -- |
Source: DABR MLS Report a problem | ||
| 1/11/2023 | Pending sale | $579,900$133/sqft |
Source: DABR MLS #876258 Report a problem | ||
| 10/27/2022 | Listed for sale | $579,900$133/sqft |
Source: DABR MLS #876258 Report a problem | ||
Public tax history
Tax history is unavailable.
Neighborhood: 45371
Nearby homes
- $630,0005 bd5 ba4.3k sqft950 Rosenthal Dr, Troy, OH 45373Sold

- $474,7003 bd3 ba2.5k sqft940 Rosenthal Dr, Troy, OH 45373For Sale
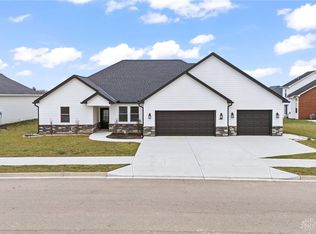
- $550,0003 bd3 ba2.5k sqft960 Rosenthal Dr, Troy, OH 45373Sold

- $74,4009,644 Square Feet970 Rosenthal Dr, Troy, OH 45373Off Market

- $475,0003 bd3 ba2.6k sqft945 Rosenthal Dr, Tipp City, OH 45371For Sale
- $289,8003 bd2 ba1.3k sqft1273 Hermosa Dr, Troy, OH 45373Off Market
- $280,2003 bd2 ba1.3k sqft1269 Hermosa Dr, Troy, OH 45373Off Market
- $825,000-- bd-- ba-- sqft965 Rosenthal Dr, Troy, OH 45373Sold
Nearby schools
GreatSchools rating
- 9/10L. T. Ball Intermediate SchoolGrades: 3-5Distance: 2.4 mi
- 8/10Tippecanoe Middle SchoolGrades: 6-8Distance: 2.3 mi
- 8/10Tippecanoe High SchoolGrades: 9-12Distance: 2 mi


Get pre-qualified for a loan
At Zillow Home Loans, we can pre-qualify you in as little as 5 minutes with no impact to your credit score.An equal housing lender. NMLS #10287.
- Ohio
- Miami County
- Troy
- 45371
- 950 Rosenthal Dr
Nearby cities
Nearby zip codes
Other Troy Topics
