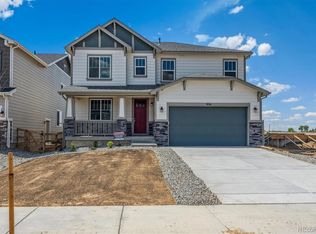
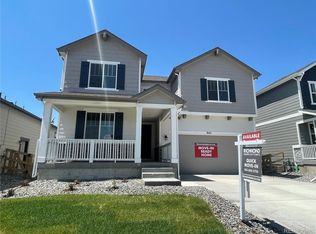
Lowest Price Per Finished Square Footage in Prairie Song. This is a corporate owned property and is priced well under appraised value. This beautiful, nearly new, and pristine home was built with all the right upgrades and could easily be multi-generational. With 6 generously sized bedrooms, 5 bathrooms and SO much square footage to spread out, this home has it all! Gourmet kitchen and fantastic windows throughout. Full Primary Suite, a Secondary Bedroom with an ensuite bathroom, and a true main floor bedroom and 3/4 bath. Home is situated near new parks and walking trails to the community lake. Pools and rec-centers will be coming to the neighborhood soon!
Sold for $680,000
Zillow last checked:
Listing updated:
Bought with:
Benjamin Cole, 100082777
Coldwell Banker Realty- Fort Collins
Source: IRES as distributed by MLS GRID,MLS#: 1046648
Price history
| Date | Event | Price |
|---|---|---|
| 4/2/2026 | Sold | $680,000-4.9%$149/sqft |
Source:  IRES as distributed by MLS GRID #1046648 Report a problem IRES as distributed by MLS GRID #1046648 Report a problem | ||
| 3/10/2026 | Pending sale | $715,000$156/sqft |
Source:  REcolorado as distributed by MLS GRID #IR1046648 Report a problem REcolorado as distributed by MLS GRID #IR1046648 Report a problem | ||
| 2/11/2026 | Price change | $715,000-3.4%$156/sqft |
Source: IRES as distributed by MLS GRID #1046648 Report a problem | ||
| 12/26/2025 | Price change | $739,900-1.3%$162/sqft |
Source: REcolorado as distributed by MLS GRID #IR1046648 Report a problem | ||
| 12/10/2025 | Price change | $750,000-2%$164/sqft |
Source: IRES as distributed by MLS GRID #1046648 Report a problem | ||
| 12/3/2025 | Price change | $765,000-1.3%$167/sqft |
Source: IRES as distributed by MLS GRID #1046648 Report a problem | ||
| 11/11/2025 | Price change | $775,000-3.7%$170/sqft |
Source: REcolorado as distributed by MLS GRID #IR1046648 Report a problem | ||
| 10/31/2025 | Listed for sale | $805,000+15%$176/sqft |
Source: IRES as distributed by MLS GRID #1046648 Report a problem | ||
| 8/19/2024 | Sold | $700,000+0%$153/sqft |
Source: Public Record Report a problem | ||
| 7/17/2024 | Pending sale | $699,950$153/sqft |
Source: REcolorado as distributed by MLS GRID #8173723 Report a problem | ||
| 7/8/2024 | Price change | $699,950-3.4%$153/sqft |
Source: REcolorado as distributed by MLS GRID #8173723 Report a problem | ||
| 6/10/2024 | Price change | $724,950-1.4%$159/sqft |
Source: REcolorado as distributed by MLS GRID #8173723 Report a problem | ||
| 6/3/2024 | Price change | $734,950-2.6%$161/sqft |
Source: REcolorado as distributed by MLS GRID #8173723 Report a problem | ||
| 5/6/2024 | Price change | $754,950-1.3%$165/sqft |
Source: REcolorado as distributed by MLS GRID #8173723 Report a problem | ||
| 4/15/2024 | Price change | $764,950-1.3%$167/sqft |
Source: REcolorado as distributed by MLS GRID #8173723 Report a problem | ||
| 4/9/2024 | Price change | $774,950+4%$170/sqft |
Source: Richmond Homes Report a problem | ||
| 4/8/2024 | Price change | $744,950-5.1%$163/sqft |
Source: REcolorado as distributed by MLS GRID #8173723 Report a problem | ||
| 4/1/2024 | Price change | $784,950-1.9%$172/sqft |
Source: REcolorado as distributed by MLS GRID #8173723 Report a problem | ||
| 2/26/2024 | Price change | $799,950+0%$175/sqft |
Source: Richmond Homes Report a problem | ||
| 2/23/2024 | Price change | $799,9310%$175/sqft |
Source: Richmond Homes Report a problem | ||
| 2/6/2024 | Listed for sale | $799,950$175/sqft |
Source: REcolorado as distributed by MLS GRID #8173723 Report a problem | ||

Get a cash offer in 3 minutes
Find out how much your home could sell for in as little as 3 minutes with a no-obligation cash offer.
Estimated market value
$677,600
