Skip main navigation
Off market
  • $1,826,200

    950 S Highland Ave, Los Angeles, CA 90036

    3beds
    1,815sqft
    SingleFamily
    Built in 2001
    7,771 Square Feet Lot
    $1,826,200 Zestimate®
    $1,006/sqft
    $7,850 Estimated rent

    Home value

    $1,826,200

    $1.72M - $1.94M

    $7,850/mo

    Zestimate® history
    Loading
    Loading...

    Owner options

    List your home for rent

    $7,850/mo

    Rent Zestimate®

    Find your next renter with Zillow Rental Manager. Plus, with online applications, you can quickly screen prospective tenants – for free.

    Learn more

    $7,850/mo

    Rent Zestimate®

    Refinance and save

    $11,591/mo

    Est. payment

    Refinancing to a lower rate could help reduce your monthly payments and save thousands over the life of the loan.

    See today's rates

    $11,591/mo

    Est. payment

    Explore your selling options

    Work with a Zillow partner agent

    Leverage their expertise and Zillow's premium Showcase listings to get your home seen by more buyers.

    Get started

    List with your own agent

    Get your home in front of millions of buyers by listing it on Zillow.

    Learn how to do it

    Sell it yourself

    Take full control of how buyers see your home on Zillow by listing For Sale by Owner (FSBO).

    List your home

    What's special

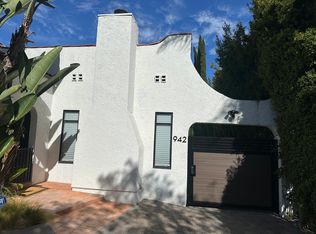
    Linda Pollari and Robert Somol, Architects ; Off Use House, 2001. Here at the Southern edge of Hancock Park, in the intimate Brookside neighborhood, this iconic Los Angeles landmark has withstood the test of time, and continues to excite even the most discriminating of design enthusiasts. Everyone knows the house at Highland and Olympic, with its distinctive horizontal form, corrugated metal siding, and drought-tolerant landscape, but few people know the surprise within. With its back to the street, the fortress-like wall provides both a visual and aural buffer against the busy intersection, but inside the home opens up almost unbelievably to embrace a kidney-shaped swimming pool and Palm Springs-inspired landscape that runs the length of the property. Floor-to-ceiling Fleetwood sliders dissolve the boundary between inside and out, allowing each room to flow and become one with nature. The juxtaposition is compelling, with hard-edged orthogonal architecture married to an organic curvilinear garden to form a unified yin-yang composition. Polished concrete floors, steel-trowel plaster, a stacked stone accent wall, and exposed structural steel provide a timeless contemporary aesthetic, while vertical grain fir, hand-made tile, and abundant natural light soften the experience and ensure livability. An 18-foot long ribbon window transforms traffic into a continuously changing cinematic event. A spacious master suite at one end opens to public spaces in the middle, with an open floor plan connecting living, dining, and kitchen. In front, the architects' former studio has been converted into two separate bedrooms by the current owners, who presently use one as a home office. High-end stainless steel appliances and European fixtures round out an elegant encounter. Published widely, from The Los Angeles Times to Architectural Digest.

    This property is off market, which means it's not currently listed for sale or rent on Zillow. This may be different from what's available on other websites or public sources.

    Facts & features

    Interior

    Bedrooms & bathrooms
    • Bedrooms: 3
    • Bathrooms: 2
    • Full bathrooms: 2
    Heating
    • None, Forced air
    Cooling
    • Central
    Appliances
    • Included: Dishwasher, Dryer, Range / Oven, Refrigerator, Washer
    • Laundry: Inside
    Features
    • Flooring: Concrete
    • Common walls with other units/homes: Detached/No Common Walls
    Interior area
    • Total interior livable area: 1,815 sqft

    Property

    Parking
    • Total spaces: 3
    • Parking features: Carport
    Features
    • Exterior features: Metal
    Lot
    • Size: 7,771 Square Feet
    Details
    • Additional structures: Shed(s)
    • Parcel number: 5084007021

    Construction

    Type & style
    • Home type: SingleFamily
    Materials
    • Roof: Metal
    Condition
    • Updated/Remodeled
    • Year built: 2001

    Community & HOA

    Location
    • Region: Los Angeles

    Financial & listing details

    • Price per square foot: $1,006/sqft
    • Tax assessed value: $2,016,293
    • Annual tax amount: $24,474

    Price history

    DateEventPrice
    3/12/2023Listing removed$1,795,000-5.5%$989/sqft
    Source: CLAW #22-119069 Report a problem
    3/11/2022Sold$1,900,000+5.8%$1,047/sqft
    Source: Public Record Report a problem
    2/6/2022Pending sale$1,795,000$989/sqft
    Source: CLAW #22-119069 Report a problem
    1/18/2022Contingent$1,795,000$989/sqft
    Source: CLAW #22-119069 Report a problem
    1/17/2022Listed for sale$1,795,000+25.1%$989/sqft
    Source: CLAW #22-119069 Report a problem
    3/10/2020Sold$1,435,000-1%$791/sqft
    Source: CLAW #20543060 Report a problem
    2/21/2020Pending sale$1,450,000$799/sqft
    Source: The Bienstock Group #20543060 Report a problem
    1/14/2020Listed for sale$1,450,000+31.8%$799/sqft
    Source: The Bienstock Group #20543060 Report a problem
    4/15/2015Sold$1,100,000-8.3%$606/sqft
    Source: CLAW #15878277 Report a problem
    3/19/2015Pending sale$1,200,000$661/sqft
    Source: Deasy Penner & Partners #15-878277 Report a problem
    2/10/2015Listed for sale$1,200,000$661/sqft
    Source: Deasy Penner & Partners #15-878277 Report a problem
    11/26/2014Listing removed$1,200,000$661/sqft
    Source: deasy/penner&partners #14796067 Report a problem
    10/3/2014Pending sale$1,200,000$661/sqft
    Source: Deasy Penner & Partners #14-796067 Report a problem
    9/26/2014Listed for sale$1,200,000+700%$661/sqft
    Source: Deasy Penner & Partners #14-796067 Report a problem
    12/27/2000Sold$150,000$83/sqft
    Source: Public Record Report a problem

    Public tax history

    YearProperty taxesTax assessment
    2025$24,474 +1%$2,016,293 +2%
    2024$24,231 +2%$1,976,759 +2%
    2023$23,764 +4.7%$1,938,000 +31%
    2022$22,704 +29.4%$1,478,862 +2%
    2021$17,541 -0.7%$1,449,866 +19.9%
    2020$17,663 +17.7%$1,208,830 +2%
    2019$15,007 +5%$1,185,128 +2%
    2018$14,291 $1,161,891 +2%
    2017$14,291 +2.2%$1,139,110 +2%
    2016$13,985 +2.2%$1,116,775 +198%
    2015$13,678 +186.5%$374,769 +2%
    2014$4,774 $367,429 +2.5%
    2012-- $358,598 +2%
    2011-- $351,568 +0.8%
    2010-- $348,941 -0.2%
    2009-- $349,770 +2%
    2008-- $342,913 +2%
    2007-- $336,190 +2%
    2006-- $329,599
    2005-- $329,599 +13.9%
    2004-- $289,351 +1.9%
    2003-- $284,049 +85.7%
    2002-- $153,000 +405%
    2000-- $30,295
    Find assessor info on the county website

    Neighborhood: Mid City

    Nearby schools

    GreatSchools rating
    Schools provided by the listing agent
    • District: Los Angeles Unified

    Source: The MLS. This data may not be complete. We recommend contacting the local school district to confirm school assignments for this home.

    Get a cash offer in 3 minutes
    Find out how much your home could sell for in as little as 3 minutes with a no-obligation cash offer.
    Estimated market value
    $1,826,200
    Get a cash offer in 3 minutes
    Find out how much your home could sell for in as little as 3 minutes with a no-obligation cash offer.
    Estimated market value
    $1,826,200