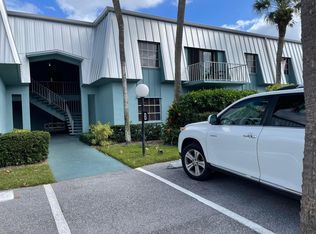
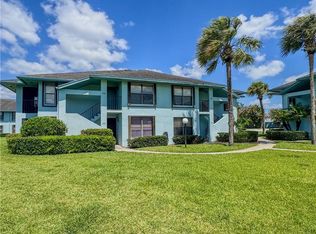
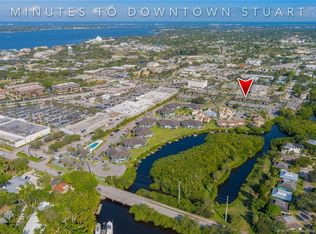
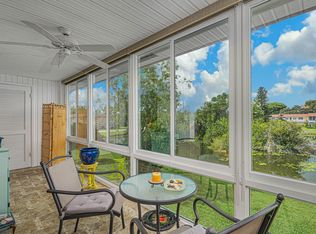
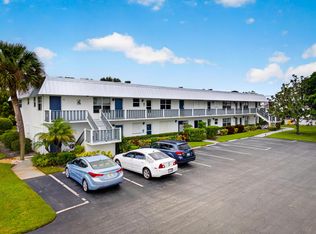
Welcome to your ideal condo in the Waterfront Community of Poppleton Creek! This 2/2 first floor unit offers 2 primary suites for modern living and comfort. Featuring LVP throughout, the 2024 roof and 2021 AC ensures peace of mind and energy efficiency. Step outside to discover a spacious patio, perfect for relaxation or entertaining while enjoying incredible sunsets on the creek! The community offers 2 sparkling pools, 2 inviting clubhouses, a kayak launch, as well as convenient bike/kayak storage. HOA includes High Speed Internet, Advanced Cable with TiVo and City Water/Trash. Trucks, Motorcycles and Pets welcome! Just minutes from vibrant Downtown Stuart, enjoy easy access to an array of shopping, dining and live entertainment. Beautiful beaches are just a short drive away.....
For sale
$154,900
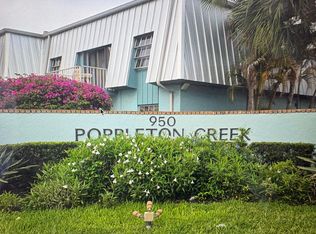
950 S Kanner Highway #E4, Stuart, FL 34994
2beds
875sqft
Condominium
Built in 1998
-- sqft lot
$149,500 Zestimate®
$177/sqft
$485/mo HOA
What's special
Kayak launchLvp throughout
- 13 days
- 597
- 66
Likely to sell faster than
Zillow last checked:
Listing updated:
Listed by:
Christine Puglisi 772-634-2642,
Keller Williams Realty Of The
Source: BeachesMLS,MLS#: B26086365 Originating MLS: BeachesMLS
Facts & features
Interior
Bedrooms & bathrooms
- Bedrooms: 2
- Bathrooms: 2
- Full bathrooms: 2
- Main level bathrooms: 2
- Main level bedrooms: 2
Primary bedroom
- Level: Main
- Area: 176
- Dimensions: 16 X 11
Bedroom 2
- Level: Main
- Area: 176
- Dimensions: 16 X 11
Kitchen
- Level: Main
- Area: 56
- Dimensions: 8 X 7
Living room
- Level: Main
- Area: 176
- Dimensions: 16 X 11
Heating
- Central
Cooling
- Central Air, Ceiling Fan(s)
Appliances
- Included: Dishwasher, Electric Range, Electric Water Heater, Disposal, Ice Maker, Microwave, Range, Refrigerator, Water Heater
- Laundry: Common Area, In Hall, Washer Dryer Install Allowed
Features
- Breakfast Area, Entrance Foyer, Family/Dining Room, Living/Dining Room, Multiple Primary Suites, Pantry, Split Bedrooms, Separate Shower, Tub Shower, Walk-In Closet(s)
- Flooring: Laminate, Tile, Wood
- Windows: Double Pane Windows, Sliding
- Has fireplace: No
Interior area
- Total structure area: 875
- Total interior livable area: 875 sqft
Video & virtual tour
Property
Parking
- Total spaces: 1
- Parking features: Assigned, Guest
- Uncovered spaces: 1
Accessibility
- Accessibility features: None
Features
- Levels: One
- Stories: 1
- Entry location: Entry Level Living Area Y
- Patio & porch: Patio
- Exterior features: Outdoor Living Area, Storage
- Pool features: Association, Heated
- Fencing: Partial,Privacy,Wood
- Waterfront features: Fixed Bridge
Lot
- Features: Sprinkler System
Details
- Parcel number: 083841025005000409
- Zoning: Residential
- Special conditions: Short Sale
Construction
Type & style
- Home type: Condo
- Property subtype: Condominium
Materials
- Concrete, Stucco
- Roof: Metal
Condition
- Resale
- New construction: No
- Year built: 1998
Utilities & green energy
- Sewer: Public Sewer
- Water: Public
- Utilities for property: Cable Available, Sewer Connected, Water Connected
Community & HOA
Community
- Security: Fire Alarm, Fire Sprinkler System, Smoke Detector(s)
- Subdivision: POPPLETON CREEK CONDO
HOA
- Has HOA: Yes
- Amenities included: Bike Storage, Clubhouse, Community Kitchen, Car Wash Area, Maintenance Grounds, Laundry, Maintenance, Pool, Parking, Storage
- Services included: Common Areas, Cable TV, Maintenance Grounds, Maintenance Structure, Pool(s), Recreation Facilities, Reserve Fund, Roof, Sewer, Trash, Water, Internet
- HOA fee: $485 monthly
- HOA name: Poppleton Creek Condo Association
- HOA phone: 772-283-3317
Location
- Region: Stuart
Financial & listing details
- Price per square foot: $177/sqft
- Tax assessed value: $171,570
- Annual tax amount: $2,876
- Date on market: 10/29/2026
- Cumulative days on market: 13 days
- Listing terms: Cash,Conventional,VA Loan
Estimated market value
$149,500
$142,000 - $157,000
$1,774/mo
Price history
| Date | Event | Price |
|---|---|---|
| 10/29/2026 | Listed for sale | $154,900+342.6%$177/sqft |
Source:  BeachesMLS #B26086365 Report a problem | ||
| 6/8/2010 | Sold | $35,000$40/sqft |
Source: Public Record Report a problem | ||
Public tax history
| Year | Property taxes | Tax assessment |
|---|---|---|
| 2025 | $2,876 -11.7% | $156,650 -8.8% |
| 2024 | $3,258 +2.1% | $171,810 +3% |
| 2023 | $3,190 +96% | $166,750 +137.7% |
| 2022 | $1,627 +17.2% | $70,153 +10% |
| 2021 | $1,388 +4.9% | $63,776 +10% |
| 2020 | $1,323 +5.6% | $57,979 +10% |
| 2019 | $1,253 | $52,708 -12.2% |
| 2018 | $1,253 +11.9% | $60,000 +30.4% |
| 2017 | $1,120 | $46,000 |
| 2016 | -- | $46,000 +27.8% |
| 2015 | -- | $36,000 |
| 2014 | -- | $36,000 +12.5% |
| 2013 | -- | $32,000 -5.9% |
| 2012 | -- | $34,000 |
| 2011 | -- | $34,000 -19% |
| 2010 | -- | $42,000 -27.6% |
| 2009 | -- | $58,000 +16.7% |
| 2008 | -- | $49,694 +3% |
| 2007 | $1,085 +1.4% | $48,246 +2.5% |
| 2006 | $1,070 | $47,069 +3% |
| 2005 | -- | $45,698 |
Find assessor info on the county website
Monthly payment
Est. payment
Payment breakdown
Explore the cost of this home by adjusting the details. Changes won't be saved.Climate risks
Neighborhood: 34994
Nearby schools
Schools provided by the listing agent
- Elementary: J.D. Parker
- Middle: Stuart
- High: Jensen Beach
Source: BeachesMLS. This data may not be complete. We recommend contacting the local school district to confirm school assignments for this home.
Similar homes
- $149,9002 bd2 ba1k sqft7, Stuart, FL 34994For Sale
 MLS ID #B26018733, Marcie L Kipper, Palm Group Realty LLC. BeachesMLS
- $139,9002 bd2 ba1k sqft130, Stuart, FL 34996For Sale
 MLS ID #B26095914, Dawn Robinson, RE/MAX Gold. BeachesMLS
- $147,0002 bd2 ba1k sqft2950 SE Ocean Blvd, Stuart, FL 34996For Sale By Owner

- $196,5002 bd2 ba1.2k sqft3236 SE ASTER Lane #M226, Stuart, FL 34994For Sale
 MLS ID #B26095359, Daryl Fathauer, One Sotheby's International Realty. BeachesMLS
- $176,9002 bd2 ba1.1k sqft1635 SW Silver Pine Way #109B1, Palm City, FL 34990For Sale
 MLS ID #T20055908, Molly Stone, Berkshire Hathaway Florida Rea. MIAMI
- $178,8881 bd2 ba900 sqft1950 SW Palm City Road #6-207, Stuart, FL 34994For SaleMLS ID #B26070288, Joanne Raiano-Kennedy, LoKation. BeachesMLS
- $139,0002 bd2 ba1.2k sqft1561 NE 12th Terrace #C-14, Jensen Beach, FL 34957For SaleMLS ID #B26094601, Brittney Thomas, The Brokerage Treasure Coast. BeachesMLS
- $125,0002 bd1 ba819 sqft39, Stuart, FL 34994For SaleMLS ID #B26046861, Lazyvette Alan, Southern Key Realty. BeachesMLS
- $229,0002 bd2 ba1.2k sqft3236 SE ASTER Lane #M228, Stuart, FL 34994For SaleMLS ID #B26092117, Chandree Washington, Fulton Grace Realty. BeachesMLS
- $169,0002 bd2 ba1k sqft2929 SE OCEAN Boulevard #121-6, Stuart, FL 34996For SaleMLS ID #B26091186, Sandra Sorge, Illustrated Properties. BeachesMLS
- $150,9002 bd2 ba1.2k sqftK, Jensen Beach, FL 34957For SaleMLS ID #B26070062, Marisela Fernandez, NextHome Treasure Coast. BeachesMLS
- $165,0001 bd1 ba842 sqft113, Palm City, FL 34990For SaleMLS ID #B26094398, Sheila Clark, LPT Realty, LLC. BeachesMLS
- $189,9001 bd2 ba900 sqft5, Stuart, FL 34994For SaleMLS ID #B26056002, Patricia Greene, Legacy Global Realty, LLC. BeachesMLS
- $199,9992 bd2 ba1.2k sqft3296 SE Aster Lane Building C Unit 261, Stuart, FL 34994For SaleMLS ID #B26035708, Felipe Oliveira, Chosen Real Estate Advisors, LLC. BeachesMLS
- $169,0002 bd2 ba1.1k sqft2950 SE Ocean Blvd. #135-8, Stuart, FL 34996For SaleMLS ID #R11164113, Tiffany Bateman, The Corcoran Group. BeachesMLS
- $179,9002 bd2 ba1.1k sqft134, Stuart, FL 34996For SaleMLS ID #B26065616, Patricia A Conner, Coldwell Banker/ Res. Real Est. BeachesMLS
- $175,0002 bd2 ba964 sqftR, Port St Lucie, FL 34952For SaleMLS ID #B26098595, Lisa Jo LeRose, Keller Williams Realty Of The. BeachesMLS
- $149,9001 bd2 ba903 sqftI, Stuart, FL 34997For SaleMLS ID #B26083421, Lisa Jo LeRose, Keller Williams Realty Of The. BeachesMLS
- $99,0002 bd1 ba819 sqft41, Stuart, FL 34994For SaleMLS ID #B26061523, Juan Parada, LPT Realty, LLC. BeachesMLS
- $225,0002 bd2 ba1.1k sqft390, Stuart, FL 34997For SaleMLS ID #B26094973, Laura Frances Tankersley, Real Broker, LLC. BeachesMLS
