Skip main navigation
Active under contract
  • Price cut: $25K (4/28)
    $1,125,000

    950 S Kenner Ave, Waggaman, LA 70094

    4beds
    3,877sqft
    : 
    Loading
    Get pre-qualified
    Single Family Residence
    Built in 2000
    -- sqft lot
    $1,080,600 Zestimate®
    $290/sqft
    $-- HOA

    What's special

    Quiet tree lined drivewayCustom built homeGranite countertopsSs appliancesCharming homeLarge primary bedroomBeautiful porch
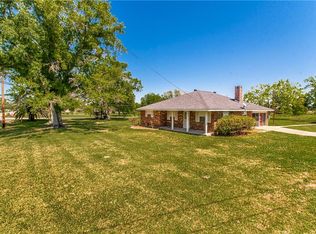
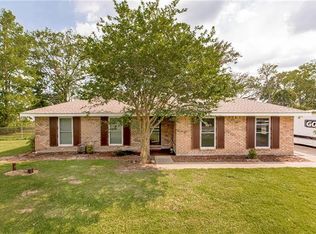
    Don't miss this charming home. A picturesque sanctuary just 20 minutes from the city where you can enjoy tranquility from the hustle and bustle while also enjoying modern comfort. When you enter this private estate you are welcomed with a quiet tree lined driveway which leads you to a custom built home with many amenities. This impressive 4 bedroom 3.5 bath home offers a large living room with soaring ceilings great for entertaining. Large kitchen with breakfast area has granite countertops and SS appliances. Downstairs you will also find a large primary bedroom along with an additional bedroom/ office. Upstairs you will find 2 additional bedrooms and a full bath. Step outside your back door and sit on your beautiful porch at the end of the day to relax and unwind taking in the gorgeous views of the surrounding landscape. As you continue throughout the property you will discover a barn with (12) stalls, (3) tack rooms, (1) bathroom, (1) indoor round pen, (1) upstairs storage area and (3) outdoor wash racks. You will also find a standard size outdoor riding arena, (3) turnout pens and (2) pasture turnouts. There is a large enclosed metal building with roll up door and electricity, as well as an additional open metal building with electricity. The entire property is fenced and has a stocked pond great for an afternoon of fishing. Home offers a whole house 26kw briggs & stratton generator. Roof was changed in 2019 and window panes were replaced in 2022. Home offers plantation shutters and silhouette blinds in the kitchen. There are 2 separate sewer treatment plants on the property one for the house and one for the barn. Home has current termite contract. Don't miss this great opportunity to make this gorgeous retreat your own! Adjacent fenced lot is also for sale. It is a separate listing for $115,000. It is roughly 1.1 acres.
    178 days
    |
    62
    |
    0
    |

    Zillow last checked:

    Listing updated:

    Listed by:

    Michelle Thayer 504-352-0515,

    Newfield Realty Group Inc. 504-228-6500

    Source: GSREIN,MLS#: 2534630MLS Logo

      Facts & features

      Interior

      Bedrooms & bathrooms
      • Bedrooms: 4
      • Bathrooms: 4
      • Full bathrooms: 3
      • 1/2 bathrooms: 1
      Primary bedroom
      • Description: Flooring: Wood
      • Level: First
      • Dimensions: 14.00 X 12.00
      Bedroom
      • Description: Flooring: Wood
      • Level: First
      • Dimensions: 12.00 X 17.00
      Bedroom
      • Description: Flooring: Carpet
      • Level: Second
      • Dimensions: 14.00 X 24.00
      Bedroom
      • Description: Flooring: Carpet
      • Level: Second
      • Dimensions: 11.60 X 14.00
      Primary bathroom
      • Description: Flooring: Tile
      • Level: First
      • Dimensions: 12.00 X 12.00
      Breakfast room nook
      • Description: Flooring: Tile
      • Level: First
      • Dimensions: 18.00 X 13.00
      Den
      • Description: Flooring: Wood
      • Level: First
      • Dimensions: 22.60 X 28.00
      Dining room
      • Description: Flooring: Wood
      • Level: First
      • Dimensions: 12.60 X 16.00
      Foyer
      • Description: Flooring: Wood
      • Level: First
      • Dimensions: 6.60 X 12.00
      Kitchen
      • Description: Flooring: Tile
      • Level: First
      • Dimensions: 8.00 X 12.00
      Laundry
      • Description: Flooring: Tile
      • Level: First
      • Dimensions: 7.00 X 18.00
      Heating
      • Multiple Heating Units
      Cooling
      • 3+ Units
      Appliances
      • Included: Cooktop, Dishwasher, Microwave, Oven, Refrigerator
      • Laundry: Washer Hookup, Dryer Hookup
      Features
      • Attic, Granite Counters, Vaulted Ceiling(s)
      • Has fireplace: Yes
      • Fireplace features: Gas
      Interior area
      • Total structure area: 5,153
      • Total interior livable area: 3,877 sqft
      Video & virtual tour

      Property

      Parking
      • Parking features: Carport, Boat, RV Access/Parking
      • Has carport: Yes
      Features
      • Levels: Two
      • Stories: 2
      • Patio & porch: Covered
      • Exterior features: Fence
      • Pool features: None
      Lot
      • Dimensions: 220 x 1411 x 371 x 995
      • Features: 6-10 Units/Acre, City Lot, Pond on Lot
      Details
      • Additional structures: Barn(s), Stable(s), Workshop
      • Parcel number: 60A
      • Special conditions: None

      Construction

      Type & style
      • Home type: SingleFamily
      • Architectural style: Acadian
      • Property subtype: Single Family Residence
      Materials
      • Vinyl Siding
      • Foundation: Slab
      • Roof: Shingle
      Condition
      • Very Good Condition
      • Year built: 2000

      Utilities & green energy

      • Electric: Generator
      • Sewer: Treatment Plant
      • Water: Public

      Community & HOA

      HOA
      • Has HOA: No
      Location
      • Region: Waggaman

      Financial & listing details

      • Price per square foot: $290/sqft
      • Tax assessed value: $426,473
      • Annual tax amount: $5,573
      • Date on market: 1/12/2026

        Estimated market value

        $1,080,600

        $1.03M - $1.13M

        $4,012/mo

        Price history

        DateEventPrice
        6/2/2026Contingent$1,125,000$290/sqft
        Source: GSREIN #2534630 Report a problem
        4/28/2026Price change$1,125,000-2.2%$290/sqft
        Source: GSREIN #2534630 Report a problem
        1/13/2026Listed for sale$1,150,000+4.5%$297/sqft
        Source: GSREIN #2534630 Report a problem
        8/9/2024Sold--
        Source: GSREIN #2444050 Report a problem
        6/25/2024Pending sale$1,100,000$284/sqft
        Source: GSREIN #2444050 Report a problem
        4/19/2024Listed for sale$1,100,000-8.3%$284/sqft
        Source: GSREIN #2444050 Report a problem
        4/18/2024Listing removed$1,200,000$310/sqft
        Source: GSREIN #2418626 Report a problem
        10/18/2023Listed for sale$1,200,000$310/sqft
        Source: GSREIN #2418626 Report a problem

        Public tax history

        YearProperty taxesTax assessment
        2024$5,573 -4.6%$50,080
        2023$5,839 +2.5%$50,080
        2022$5,698 +5.8%$50,080
        2021$5,386 +0.7%$50,080
        2020$5,350 +13.4%$50,080 +14.2%
        2019$4,719 +6.9%$43,860
        2018$4,416 $43,860
        2017$4,416 +3.7%$43,860
        2016$4,258 +7.5%$43,860 +4.8%
        2015$3,961 $41,860
        2014$3,961 $41,860
        2013-- $41,860
        2012-- $41,860 +5.8%
        2011-- $39,560
        2010-- $39,560
        2009-- $39,560
        2008-- $39,560 -0.2%
        2007-- $39,640
        2006-- --
        2005-- --
        2004-- --
        2003-- --
        2002-- --
        2001-- --
        2000-- --
        Find assessor info on the county website

        Monthly payment

        Est. payment

        Payment breakdown

        Explore the cost of this home by adjusting the details. Changes won't be saved.
        All calculations are estimates and provided by Zillow, Inc. for informational purposes only. Actual amounts may vary.
        HOA fees may include property taxes on listings classified as Co-Ops. Contact the listing agent and/or owner for fee details.
        Mortgage interest rates are dependent on a number of factors, including credit score, down payment, and repayment length. Interest rate data provided by Zillow Group Marketplace, Inc. as of 1/1/1970 from various mortgage lenders with which we have lead or other similar arrangements; the Estimated Payment is an average of those rates.
        See how much you could borrow to make a competitive offer.

        Climate risks

        Neighborhood: 70094

        Getting around

        0 / 100
        Car-Dependent
        25 / 100
        Somewhat Bikeable

        Nearby schools

        GreatSchools rating

        A local agent can set up tours, give advice and negotiate with sellers.

        Browse local experts

        Similar homes