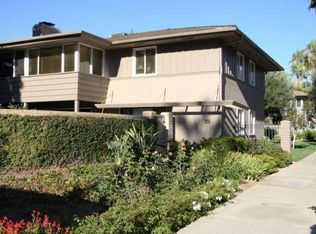
Sophisticated Unit is located on the 2nd level and is a large spacious single level condo. This is a furnished unit and can be purchased furnished with some exclusions. It is updated and feels very much like a single-family home. Enter the unit through a beautiful glass inlayed door to a formal entry. The Unit has a master suite with a large, appointed bath with double sinks and walk in shower. The family room is the 3rd bedroom and has a 3/4 bath and a queen Murphy Bed included in the sale. The third bedroom is an on suite privately located at the front of the unit. The kitchen has a large amount of storage and a great 2-seat breakfast bar. The floor plan has a dining room and living room in an open space ideal for entertainment. You can start or finish the day sitting on the patio overlooking the beautiful and peaceful pool area. The unit has a storage area over the carport and in the shared basement.
Sold for $1,280,000
Listed by: Sotheby's International Realty, Inc. • Deborah Maxson • Contact: 626-688-7857
Bought with: COMPASS
$1,280,000
950 S Orange Grove Blvd APT D, Pasadena, CA 91105
3beds
2,260sqft
Condominium
Built in 1954
-- sqft lot
$1,268,500 Zestimate®
$566/sqft
$6,976 Estimated rent
Home value
$1,268,500
$1.14M - $1.41M
$6,976/mo
Zestimate® history
Owner options
List your home for rent
$6,976/mo
Rent Zestimate®
Find your next renter with Zillow Rental Manager. Plus, with online applications, you can quickly screen prospective tenants – for free.
$6,976/mo
Rent Zestimate®
Refinance and save
$9,080/mo
Est. payment
Refinancing to a lower rate could help reduce your monthly payments and save thousands over the life of the loan.
$9,080/mo
Est. payment
Explore your selling options
Work with a Zillow partner agent
Leverage their expertise and Zillow's premium Showcase listings to get your home seen by more buyers.
Get startedList with your own agent
Get your home in front of millions of buyers by listing it on Zillow.
Learn how to do itSell it yourself
Take full control of how buyers see your home on Zillow by listing For Sale by Owner (FSBO).
List your homeWhat's special
On suiteMaster suiteFamily roomWalk in showerFormal entryBeautiful glass inlayed door
Zillow last checked:
Listing updated:
Listed by:
Deborah Maxson DRE #01055498 626-688-7857,
Sotheby's International Realty, Inc.
Bought with:
Megan Ferrell, DRE #01705291
COMPASS
Amy Harmer, DRE #01984818
COMPASS
Source: CRMLS,MLS#: P1-21205 Originating MLS: California Regional MLS (Ventura & Pasadena-Foothills AORs)
Originating MLS: California Regional MLS (Ventura & Pasadena-Foothills AORs)Facts & features
Interior
Bedrooms & bathrooms
- Bedrooms: 3
- Bathrooms: 3
- 3/4 bathrooms: 3
- Main level bathrooms: 3
- Main level bedrooms: 3
Rooms
- Room types: Attic, Bedroom, Basement, Converted Bedroom, Den, Entry/Foyer, Living Room, Primary Bathroom, Primary Bedroom, Office, Dining Room
Bedroom
- Features: Bedroom on Main Level
Bathroom
- Features: Bathroom Exhaust Fan, Closet, Dual Sinks, Stone Counters, Separate Shower, Upgraded, Walk-In Shower
Kitchen
- Features: Granite Counters, Kitchen Island, Remodeled, Updated Kitchen
Heating
- Central, Forced Air
Cooling
- Central Air, Gas
Appliances
- Included: Dishwasher, Electric Cooktop, Freezer, Ice Maker, Microwave, Dryer
- Laundry: Electric Dryer Hookup, Inside, Laundry Closet, In Kitchen, Stacked
Features
- Breakfast Bar, Balcony, Crown Molding, Separate/Formal Dining Room, Eat-in Kitchen, Open Floorplan, Pull Down Attic Stairs, Stone Counters, Recessed Lighting, Storage, Tile Counters, Attic, Bedroom on Main Level
- Flooring: Stone, Wood
- Doors: Sliding Doors
- Windows: Double Pane Windows, Plantation Shutters, Screens, Shutters
- Basement: Unfinished
- Has fireplace: Yes
- Fireplace features: Gas, Gas Starter, Library, Living Room, Wood Burning
- Common walls with other units/homes: 1 Common Wall,End Unit,No One Above
Interior area
- Total interior livable area: 2,260 sqft
Property
Parking
- Total spaces: 2
- Parking features: Assigned, Covered, Carport, Driveway Level, Electric Gate, Guest, Gated, On Site, Off Street, Paved, Shared Driveway, On Street, Side By Side, Storage
- Carport spaces: 2
Accessibility
- Accessibility features: No Stairs, Parking, Accessible Doors
Features
- Levels: One
- Stories: 1
- Entry location: One flight of stairs to unit
- Patio & porch: Covered, Deck
- Exterior features: Lighting, Rain Gutters
- Has private pool: Yes
- Pool features: Community, Fenced, Filtered, Gas Heat, Heated, In Ground, Tile, Association
- Spa features: None
- Fencing: Masonry
- Has view: Yes
- View description: Neighborhood, Pool
- Park: Arlington Gardens
Lot
- Features: Corner Lot, Corners Marked, Garden, Greenbelt, Sprinklers In Rear, Sprinklers In Front, Lawn, Landscaped, Level, Near Park, Near Public Transit, Paved, Sprinklers Timer, Sprinklers On Side, Sprinkler System, Walkstreet
Details
- Additional structures: Storage
- Parcel number: 2361985615
- Special conditions: Standard,Trust
Construction
Type & style
- Home type: Condo
- Architectural style: Mid-Century Modern
- Property subtype: Condominium
- Attached to another structure: Yes
Materials
- Cement Siding, Concrete
- Foundation: Brick/Mortar, Raised
- Roof: Composition,Common Roof,Shingle
Condition
- Repairs Cosmetic
- Year built: 1954
Utilities & green energy
- Electric: Standard
- Sewer: Public Sewer, Sewer Tap Paid
- Water: Public
- Utilities for property: Natural Gas Available, Natural Gas Connected, Phone Connected, Sewer Connected, Water Connected
Community & HOA
Community
- Features: Biking, Curbs, Gutter(s), Hiking, Street Lights, Sidewalks, Park, Pool
- Security: Carbon Monoxide Detector(s), Security Gate, Smoke Detector(s)
HOA
- Has HOA: Yes
- Amenities included: Maintenance Grounds, Insurance, Management, Outdoor Cooking Area, Barbecue, Pool, Pet Restrictions, Trash, Water
- Services included: Sewer
- HOA fee: $924 monthly
- HOA name: Grosvenor Square Condominium
- HOA phone: 818-884-1426
Location
- Region: Pasadena
Financial & listing details
- Price per square foot: $566/sqft
- Tax assessed value: $382,373
- Annual tax amount: $4,790
- Date on market: 3/10/2025
- Cumulative days on market: 70 days
- Listing terms: Cash,Cash to New Loan,Conventional,Submit
- Inclusions: Bar in entrance area is attached. Murphy Bed in 3rd bedroom is included in purchase.
- Exclusions: List to follow
- Road surface type: Paved
Price history
| Date | Event | Price |
|---|---|---|
| 6/11/2025 | Sold | $1,280,000-3.4%$566/sqft |
Source:  CRMLS #P1-21205 Report a problem CRMLS #P1-21205 Report a problem | ||
| 5/26/2025 | Contingent | $1,325,000$586/sqft |
Source: CRMLS #P1-21205 Report a problem | ||
| 4/23/2025 | Price change | $1,325,000-6.7%$586/sqft |
Source: CRMLS #P1-21205 Report a problem | ||
| 3/11/2025 | Listed for sale | $1,420,000+46.4%$628/sqft |
Source: CRMLS #P1-21205 Report a problem | ||
| 6/26/2014 | Sold | $970,000-2.5%$429/sqft |
Source: Public Record Report a problem | ||
| 5/1/2014 | Price change | $995,000-3.9%$440/sqft |
Source: Sotheby's International Realty - Pasadena Brokerage #214009646 Report a problem | ||
| 4/18/2014 | Price change | $1,035,000-3.7%$458/sqft |
Source: Sotheby's International Realty - Pasadena Brokerage #214009646 Report a problem | ||
| 3/13/2014 | Listed for sale | $1,075,000+13.2%$476/sqft |
Source: Sotheby's International Realty - #214009646 Report a problem | ||
| 3/7/2008 | Listing removed | $950,000$420/sqft |
Source: Wesley Chee (626) 236-2144 Report a problem | ||
| 6/12/2007 | Sold | $950,000$420/sqft |
Source: Public Record Report a problem | ||
| 4/14/2007 | Listed for sale | $950,000+216.7%$420/sqft |
Source: Wesley Chee (626) 236-2144 Report a problem | ||
| 11/25/1998 | Sold | $300,000$133/sqft |
Source: Public Record Report a problem | ||
Public tax history
| Year | Property taxes | Tax assessment |
|---|---|---|
| 2025 | $4,790 +6.6% | $382,373 +2% |
| 2024 | $4,492 +0.9% | $374,877 +2% |
| 2023 | $4,451 +3.5% | $367,527 +2% |
| 2022 | $4,300 +4.4% | $360,321 +2% |
| 2021 | $4,119 +4% | $353,257 +1% |
| 2020 | $3,960 | $349,635 +2% |
| 2019 | $3,960 -1.1% | $342,780 +2% |
| 2018 | $4,006 | $336,060 +2% |
| 2017 | $4,006 +1.4% | $329,471 +2% |
| 2016 | $3,952 +2.7% | $323,012 +1.5% |
| 2015 | $3,849 -56.9% | $318,161 -59% |
| 2014 | $8,930 | $776,081 +2.5% |
| 2012 | -- | $757,427 +2% |
| 2011 | -- | $742,576 +0.8% |
| 2010 | -- | $737,027 -0.2% |
| 2009 | -- | $738,779 +2% |
| 2008 | -- | $724,294 +106.3% |
| 2007 | -- | $351,032 +2% |
| 2006 | -- | $344,150 |
| 2005 | -- | $344,150 +4% |
| 2004 | -- | $330,788 +1.9% |
| 2003 | -- | $324,726 +2% |
| 2002 | -- | $318,360 +4% |
| 2000 | -- | $306,000 |
Find assessor info on the county website
Neighborhood: South Arroyo
Nearby homes
- $988,4003 bd2 ba1.7k sqft956 S Orange Grove Blvd APT A, Pasadena, CA 91105Off Market
- $830,6002 bd2 ba1.3k sqft956 S Orange Grove Blvd APT C, Pasadena, CA 91105Off Market
- $900,1002 bd3 ba1.4k sqft956 S Orange Grove Blvd APT D, Pasadena, CA 91105Off Market

- $1,265,1003 bd2 ba1.9k sqft950 S Orange Grove Blvd APT A, Pasadena, CA 91105Off Market
- $1,475,5003 bd2 ba2.2k sqft950 S Orange Grove Blvd APT C, Pasadena, CA 91105Off Market
- $1,145,2003 bd3 ba1.9k sqft950 S Orange Grove Blvd UNIT 11, Pasadena, CA 91105Off Market
- $1,557,4004 bd3 ba2.3k sqft924 S Orange Grove Blvd UNIT 14, Pasadena, CA 91105Off Market
- $874,3002 bd2 ba1.6k sqft924 S Orange Grove Blvd APT B, Pasadena, CA 91105Off Market
Nearby schools
GreatSchools rating
- 2/10McKinley SchoolGrades: K-8Distance: 1.5 mi
- 4/10Blair High SchoolGrades: 6-12Distance: 0.7 mi
Schools provided by the listing agent
- Elementary: McKinley
- High: Blair
Source: CRMLS. This data may not be complete. We recommend contacting the local school district to confirm school assignments for this home.
Get a cash offer in 3 minutes
Find out how much your home could sell for in as little as 3 minutes with a no-obligation cash offer.
Estimated market value
$1,268,500
Get a cash offer in 3 minutes
Find out how much your home could sell for in as little as 3 minutes with a no-obligation cash offer.
Estimated market value
$1,268,500
- California
- Los Angeles County
- Pasadena
- 91105
- South Arroyo
- 950 S Orange Grove Blvd Apartment D
Nearby cities
Nearby neighborhoods
Nearby zip codes
Other Pasadena Topics
