Rare Single-Level 3BR/2BA Home in Anaheim Gardens with Private Yard & 2-Car Garage opportunity to own a cozy spacious, well-maintained single-level 3-bedroom, 2-bathroom home with patio direct 2-car garage access, located in the desirable East Anaheim community of Anaheim Gardens. Step through the entry door onto beautiful wood vinyl floors leading to a formal living room with fireplace and a dedicated dining room. The bright kitchen features quartz countertops, ample counter space, a breakfast table area, pantry, and sliding glass doors that open to a private backyard 2 car garage access—perfect for entertaining. Additional highlights include: Spacious primary suite with mirrored wardrobe doors and sliding door access to a private patio ideal for morning coffee or an afternoon breeze. Two additional well-sized bedrooms, including a hall 2nd full tiled bath. Convenience hall laundry area with dual access custom slider doors. Central air and forced-air heating. Combination of wood vinyl, tile, and carpet flooring throughout. Indoor laundry area for. Enjoy newer dual-pane windows – sliding doors, patio direct garage access. This home offers comfort, function, and the perfect space for relaxed indoor-outdoor living. Plenty guest parking throughout the community. Conveniently located near schools, freeways, Disneyland, shopping centers, and community services too numerous to list. A great home for comfortable indoor-outdoor living. Don’t miss this fantastic opportunity for you and your family!
Sold for $715,000
Listed by: Herdee Properties • Alan Gandall • Contact: 714-350-2946
Bought with: RE/MAX 2000 REALTY
$715,000
950 S Pearwood Ln, Anaheim, CA 92806
3beds
1,312sqft
Single Family Residence
Built in 1974
3,060 Square Feet Lot
$724,200 Zestimate®
$545/sqft
$3,763 Estimated rent
Home value
$724,200
$666,000 - $789,000
$3,763/mo
Zestimate® history
Owner options
List your home for rent
$3,763/mo
Rent Zestimate®
Find your next renter with Zillow Rental Manager. Plus, with online applications, you can quickly screen prospective tenants – for free.
$3,763/mo
Rent Zestimate®
Refinance and save
$4,925/mo
Est. payment
Refinancing to a lower rate could help reduce your monthly payments and save thousands over the life of the loan.
$4,925/mo
Est. payment
Explore your selling options
Work with a Zillow partner agent
Leverage their expertise and Zillow's premium Showcase listings to get your home seen by more buyers.
Get startedList with your own agent
Get your home in front of millions of buyers by listing it on Zillow.
Learn how to do itSell it yourself
Take full control of how buyers see your home on Zillow by listing For Sale by Owner (FSBO).
List your homeWhat's special
Private backyardPrivate yardPrivate patioBright kitchenSpacious primary suiteQuartz countertopsDedicated dining room
Zillow last checked:
Listing updated:
Listed by:
Alan Gandall DRE #01069155 714-350-2946,
Herdee Properties
Bought with:
Sandra Martinez, DRE #01478369
RE/MAX 2000 REALTY
Source: CRMLS,MLS#: PW25154779 Originating MLS: California Regional MLS
Originating MLS: California Regional MLSFacts & features
Interior
Bedrooms & bathrooms
- Bedrooms: 3
- Bathrooms: 2
- Full bathrooms: 2
- Main level bathrooms: 2
- Main level bedrooms: 3
Rooms
- Room types: Bedroom, Entry/Foyer, Laundry, Living Room, Primary Bathroom, Primary Bedroom, Pantry, Dining Room
Primary bedroom
- Features: Main Level Primary
Bedroom
- Features: All Bedrooms Down
Bedroom
- Features: Bedroom on Main Level
Bathroom
- Features: Bathroom Exhaust Fan, Bathtub, Full Bath on Main Level, Granite Counters, Laminate Counters, Tub Shower, Upgraded
Kitchen
- Features: Quartz Counters, Walk-In Pantry
Pantry
- Features: Walk-In Pantry
Heating
- Central, Fireplace(s)
Cooling
- Central Air
Appliances
- Included: Electric Range, Free-Standing Range, Disposal, Gas Range, Range Hood, Water To Refrigerator, Water Heater
- Laundry: Electric Dryer Hookup, Gas Dryer Hookup, Inside
Features
- Breakfast Area, Separate/Formal Dining Room, Granite Counters, See Remarks, All Bedrooms Down, Bedroom on Main Level, Main Level Primary, Walk-In Pantry
- Flooring: Carpet, Laminate, Tile, Wood
- Windows: Blinds, Double Pane Windows, Screens
- Has fireplace: Yes
- Fireplace features: Living Room
- Common walls with other units/homes: 1 Common Wall
Interior area
- Total interior livable area: 1,312 sqft
Property
Parking
- Total spaces: 2
- Parking features: Door-Multi, Garage, Guest
- Garage spaces: 2
Accessibility
- Accessibility features: Other, Parking, See Remarks
Features
- Levels: One
- Stories: 1
- Entry location: 1
- Patio & porch: Concrete, Covered, Deck, Open, Patio
- Pool features: Association
- Has spa: Yes
- Spa features: Association
- Fencing: Block,Stucco Wall
- Has view: Yes
Lot
- Size: 3,060 Square Feet
- Features: Back Yard
Details
- Parcel number: 25311476
- Special conditions: Standard
Construction
Type & style
- Home type: SingleFamily
- Architectural style: Traditional
- Property subtype: Single Family Residence
- Attached to another structure: Yes
Materials
- Asphalt, Drywall, Concrete, Shake Siding, Stucco
- Foundation: Slab
- Roof: Asphalt,Shingle
Condition
- Updated/Remodeled
- New construction: No
- Year built: 1974
Utilities & green energy
- Electric: Standard
- Sewer: Public Sewer
- Water: Public
- Utilities for property: Cable Connected, Electricity Connected, Natural Gas Connected, Sewer Connected, Water Connected
Community & HOA
Community
- Features: Curbs, Street Lights, Sidewalks
- Security: Smoke Detector(s), Security Lights
- Subdivision: Anaheim Gardens
HOA
- Has HOA: Yes
- Amenities included: Pool
- HOA fee: $415 monthly
- HOA name: Anaheim Gardens
- HOA phone: 714-845-7959
Location
- Region: Anaheim
Financial & listing details
- Price per square foot: $545/sqft
- Tax assessed value: $230,532
- Annual tax amount: $4,006
- Date on market: 7/10/2025
- Cumulative days on market: 46 days
- Listing terms: Cash to Existing Loan
- Road surface type: Paved
Price history
| Date | Event | Price |
|---|---|---|
| 9/19/2025 | Sold | $715,000-2.1%$545/sqft |
Source:  CRMLS #PW25154779 Report a problem CRMLS #PW25154779 Report a problem | ||
| 8/25/2025 | Contingent | $730,000$556/sqft |
Source: CRMLS #PW25154779 Report a problem | ||
| 8/15/2025 | Listed for sale | $730,000$556/sqft |
Source: CRMLS #PW25154779 Report a problem | ||
| 7/31/2025 | Contingent | $730,000$556/sqft |
Source: CRMLS #PW25154779 Report a problem | ||
| 7/22/2025 | Price change | $730,000-2%$556/sqft |
Source: CRMLS #PW25154779 Report a problem | ||
| 7/10/2025 | Listed for sale | $745,000+396.7%$568/sqft |
Source: CRMLS #PW25154779 Report a problem | ||
| 1/5/2000 | Sold | $150,000$114/sqft |
Source: Public Record Report a problem | ||
Public tax history
| Year | Property taxes | Tax assessment |
|---|---|---|
| 2025 | $4,006 +3.8% | $230,532 +2% |
| 2024 | $3,860 +1.6% | $226,012 +2% |
| 2023 | $3,798 +1% | $221,581 +2% |
| 2022 | $3,758 0% | $217,237 +2% |
| 2021 | $3,759 +1.6% | $212,978 +1% |
| 2020 | $3,701 | $210,795 +2% |
| 2019 | $3,701 +2.1% | $206,662 +2% |
| 2018 | $3,625 +5.1% | $202,610 +2% |
| 2017 | $3,449 | $198,638 +2% |
| 2016 | $3,449 +0.3% | $194,744 +1.5% |
| 2015 | $3,439 +50.9% | $191,819 +2% |
| 2014 | $2,278 | $188,062 +0.5% |
| 2013 | -- | $187,213 +2% |
| 2012 | -- | $183,543 +2% |
| 2011 | -- | $179,945 +0.8% |
| 2010 | -- | $178,601 -0.2% |
| 2009 | -- | $179,027 +2% |
| 2008 | -- | $175,517 +2% |
| 2007 | -- | $172,076 +2% |
| 2006 | -- | $168,702 +2% |
| 2005 | -- | $165,395 +2% |
| 2004 | -- | $162,152 +1.9% |
| 2003 | -- | $159,181 +2% |
| 2002 | -- | $156,060 +2% |
| 2001 | $1,567 +4% | $153,000 +9.3% |
| 2000 | $1,506 | $140,000 |
Find assessor info on the county website
Neighborhood: Southeast Anaheim
Nearby homes
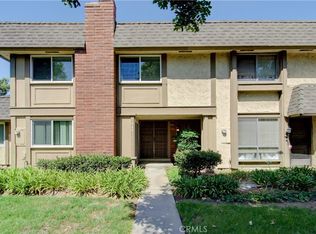
- $720,0003 bd3 ba1.7k sqft948 S Pearwood Ln, Anaheim, CA 92806Sold
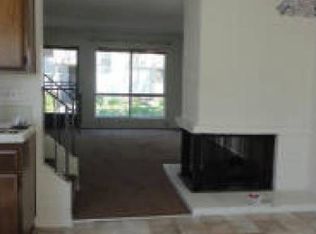
- $807,6004 bd3 ba1.4k sqft946 S Pearwood Ln, Anaheim, CA 92806Off Market
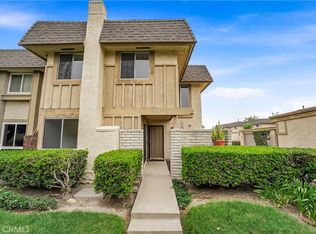
- $715,0003 bd3 ba1.4k sqft2012 E Figwood Ln, Anaheim, CA 92806Sold
- $742,5003 bd3 ba1.4k sqft944 S Pearwood Ln, Anaheim, CA 92806Off Market
- $767,3003 bd2 ba1.3k sqft960 S Mintwood Ln, Anaheim, CA 92806Off Market
- $666,3002 bd2 ba1.3k sqft962 S Mintwood Ln, Anaheim, CA 92806Off Market
- $804,0003 bd2 ba1.3k sqft2015 E Saddlewood Ln, Anaheim, CA 92806Off Market
- $693,5002 bd2 ba1.3k sqft2010 E Figwood Ln, Anaheim, CA 92806Off Market
Nearby schools
GreatSchools rating
- 5/10Juarez (Benito) Elementary SchoolGrades: K-6Distance: 0.6 mi
- 2/10South Junior High SchoolGrades: 7-8Distance: 0.5 mi
- 4/10Katella High SchoolGrades: 9-12Distance: 0.2 mi
Schools provided by the listing agent
- High: Katella
Source: CRMLS. This data may not be complete. We recommend contacting the local school district to confirm school assignments for this home.
Get a cash offer in 3 minutes
Find out how much your home could sell for in as little as 3 minutes with a no-obligation cash offer.
Estimated market value
$724,200
Get a cash offer in 3 minutes
Find out how much your home could sell for in as little as 3 minutes with a no-obligation cash offer.
Estimated market value
$724,200
- California
- Orange County
- Anaheim
- 92806
- Southeast Anaheim
- 950 S Pearwood Ln
Nearby cities
Nearby neighborhoods
Nearby zip codes
Other Anaheim Topics
