Skip main navigation
Sold for $990,000
  • $990,000

    950 SW 7th Street #950, Fort Lauderdale, FL 33315

    3beds
    3,012sqft
    Townhouse
    Built in 2006
    -- sqft lot
    $1,046,400 Zestimate®
    $329/sqft
    $7,263 Estimated rent

    Home value

    $1,046,400

    $994,000 - $1.10M

    $7,263/mo

    Zestimate® history
    Loading
    Loading...

    Owner options

    List your home for rent

    $7,263/mo

    Rent Zestimate®

    Find your next renter with Zillow Rental Manager. Plus, with online applications, you can quickly screen prospective tenants – for free.

    Learn more

    $7,263/mo

    Rent Zestimate®

    Refinance and save

    $6,897/mo

    Est. payment

    Refinancing to a lower rate could help reduce your monthly payments and save thousands over the life of the loan.

    See today's rates

    $6,897/mo

    Est. payment

    Explore your selling options

    Work with a Zillow partner agent

    Leverage their expertise and Zillow's premium Showcase listings to get your home seen by more buyers.

    Get started

    List with your own agent

    Get your home in front of millions of buyers by listing it on Zillow.

    Learn how to do it

    Sell it yourself

    Take full control of how buyers see your home on Zillow by listing For Sale by Owner (FSBO).

    List your home

    What's special

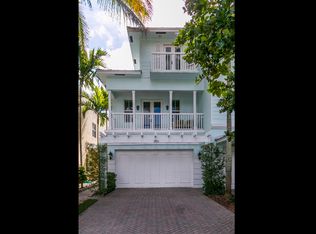
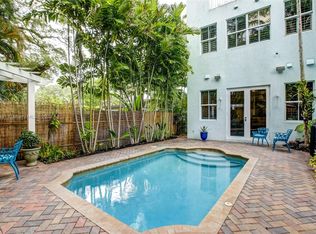
    In downtown Fort Lauderdale's sought-after Tarpon River neighborhood, this luxurious Key West-inspired tri-level home boasts marble-floored foyer, wrought iron rails, and a grand wood covered staircase. The kitchen is a culinary haven with custom cabinets and high-end appliances. The open living area seamlessly connects to the pool and courtyard, bathed in natural light. Featuring 3 bedrooms, 3.5 baths, a loft, and an entertainment room, the interior is meticulously designed. The master bedroom offers an oversized walk-in closet and a spa-like bath. Additional highlights include a rooftop terrace with panoramic views, adding to the allure of this exceptional residence. Nestled in the coveted Tarpon River neighborhood of downtown Fort Lauderdale, this Key West-inspired tri-level home exudes luxury and sophistication. The grand entrance welcomes you with an impressive foyer featuring marble floors, wrought iron rails, and a solid wood-covered stairway. The kitchen is a culinary enthusiast's dream, boasting custom cabinets, high-end stainless steel appliances, including a double oven and Sub-Zero fridge. The open living area, adorned with a bar top for extra seating, seamlessly connects to the pool and courtyard, while soaking in natural light through numerous windows. With 3 bedrooms, 3.5 baths, a loft, and an entertainment room, the interior is thoughtfully designed. The master bedroom stands out with an oversized walk-in custom closet and a master bath featuring dual sinks, a tub, and a separate shower. Additional perks include a rooftop terrace offering panoramic views, contributing to the allure of this remarkable residence.

    Zillow last checked:

    Listing updated:

    Listed by:

    Scott D Coloney 954-801-0123,

    Flagler Duval,

    Dylan Varner 954-253-5522,

    Flagler Duval

    Bought with:

    Susie Raduenz, 0592897

    Miami Connections Realty LLC

    Susie Raduenz, 0592897

    Miami Connections Realty LLC

    Source: BeachesMLS,MLS#: F10416674MLS LogoOriginating MLS: BeachesMLS

    Facts & features

    Interior

    Bedrooms & bathrooms
    • Bedrooms: 3
    • Bathrooms: 4
    • Full bathrooms: 3
    • 1/2 bathrooms: 1
    • Main level bathrooms: 1
    Primary bedroom
    • Level: Upper
    • Area: 342
    • Dimensions: 18 X 19
    Bedroom 2
    • Level: Upper
    • Area: 266
    • Dimensions: 14 X 19
    Bedroom 3
    • Level: Upper
    • Area: 266
    • Dimensions: 14 X 19
    Den
    • Level: Upper
    • Area: 64
    • Dimensions: 8 X 8
    Dining room
    • Level: First
    • Area: 96
    • Dimensions: 8 X 12
    Kitchen
    • Level: First
    • Area: 120
    • Dimensions: 10 X 12
    Living room
    • Level: First
    • Area: 380
    • Dimensions: 20 X 19
    Other
    • Level: Upper
    • Area: 66.5
    • Dimensions: 3.5 X 19
    Heating
    • Central
    Cooling
    • Central Air, Ceiling Fan(s)
    Appliances
    • Included: Dryer, Dishwasher, Electric Range, Electric Water Heater, Disposal, Gas Range, Ice Maker, Microwave, Oven, Refrigerator, Water Softener, Water Heater, Water Purifier
    Features
    • Breakfast Bar, Breakfast Area, Closet Cabinetry, Dual Sinks, Entrance Foyer, Jetted Tub, Living/Dining Room, Other, Split Bedrooms, Upper Level Primary, Walk-In Closet(s), Bar
    • Flooring: Marble, Wood
    • Doors: French Doors
    • Windows: Blinds, Impact Glass
    • Has fireplace: Yes
    Interior area
    • Total interior livable area: 3,012 sqft

    Property

    Parking
    • Total spaces: 6
    • Parking features: Attached, Deeded, Garage, Garage Door Opener
    • Attached garage spaces: 2
    • Uncovered spaces: 4
    Features
    • Levels: Three Or More
    • Stories: 3
    • Entry location: First Floor Entry,Bar,Closet Cabinetry,Foyer Entry
    • Patio & porch: Open, Patio, Porch, Balcony
    • Exterior features: Balcony, Lighting, Outdoor Living Area
    • Pool features: Association
    • Has spa: Yes
    • Fencing: Fenced
    • Has view: Yes
    • View description: Garden, Other, Pool
    Details
    • Parcel number: 504209100155
    • On leased land: Yes
    • Lease amount: $0

    Construction

    Type & style
    • Home type: Townhouse
    • Property subtype: Townhouse
    Materials
    • Block
    Condition
    • Resale
    • New construction: No
    • Year built: 2006

    Utilities & green energy

    • Utilities for property: Cable Available

    Community & HOA

    Community
    • Security: Secured Garage/Parking, Other, Smoke Detector(s)
    • Pet deposit fee: $0
    • Subdivision: UTOPIA
    HOA
    • Has HOA: Yes
    • Amenities included: Car Wash Area, Picnic Area, Pool
    Location
    • Region: Fort Lauderdale

    Financial & listing details

    • Price per square foot: $329/sqft
    • Annual tax amount: $10,836
    • Date on market: 1/6/2024
    • Cumulative days on market: 86 days
    • Listing terms: Cash,Conventional

    Price history

    DateEventPrice
    5/7/2024Sold$990,000-10%$329/sqft
    Source: BeachesMLS #F10416674 Report a problem
    1/6/2024Listed for sale$1,100,000+80.3%$365/sqft
    Source: BeachesMLS #F10416674 Report a problem
    2/2/2018Sold$610,000$203/sqft
    Source: BeachesMLS #F10064180 Report a problem

    Public tax history

    Tax history is unavailable.

    Neighborhood: Tarpon River

    Nearby schools

    GreatSchools rating
    Schools provided by the listing agent
    • Elementary: Croissant Park
    • Middle: New River
    • High: Fort Lauderdale

    Source: BeachesMLS. This data may not be complete. We recommend contacting the local school district to confirm school assignments for this home.

    Get a cash offer in 3 minutes
    Find out how much your home could sell for in as little as 3 minutes with a no-obligation cash offer.
    Estimated market value
    $1,046,400
    Get a cash offer in 3 minutes
    Find out how much your home could sell for in as little as 3 minutes with a no-obligation cash offer.
    Estimated market value
    $1,046,400