GREAT LOCATION! Newly updated, all brick home on spacious corner lot in friendly, safe neighborhood, including new 450 sq.ft. shed, roof, A/C, wood floors and carpet. Also includes 2 car oversized garage with 12’x9’ shop and tankless water heater. Beautiful remote control gas or wood fireplace, designer ceilings and fluted woodwork. This is an extremely well maintained, MUST SEE home. Never a pet. Never smoked in.
For sale
$320,000
950 Sandra St, Dyersburg, TN 38024
3beds
1,770sqft
:
Get pre-qualified$2,006/mo
Single Family Residence
Built in 1999
0.42 Acres Lot
$308,800 Zestimate®
$181/sqft
$-- HOA
What's special
Fluted woodworkWood floors and carpetDesigner ceilingsSpacious corner lotTankless water heater
- 131 days |
- 224 |
- 3 |
Zillow last checked:
Listing updated:
Listed by:
Dan Demers,
Sell Your Home Services, LLC 888-219-3009
Source: MAAR,MLS#: 10217009
Facts & features
Interior
Bedrooms & bathrooms
- Bedrooms: 3
- Bathrooms: 2
- Full bathrooms: 2
Rooms
- Room types: Attic
Primary bedroom
- Area: 210
- Dimensions: 15 x 14
Bedroom 2
- Area: 140
- Dimensions: 10 x 14
Bedroom 3
- Area: 121
- Dimensions: 11 x 11
Dining room
- Features: Separate Dining Room
- Area: 143
- Dimensions: 11 x 13
Kitchen
- Features: Eat-in Kitchen, Pantry
- Area: 220
- Dimensions: 10 x 22
Living room
- Features: Great Room
- Width: 0
Den
- Area: 306
- Dimensions: 17 x 18
Heating
- Central, Natural Gas
Cooling
- Central Air, Ceiling Fan(s), Common Cooling System, 220 Wiring
Appliances
- Included: Gas Water Heater, Vent Hood/Exhaust Fan, Disposal, Dishwasher, Refrigerator, Instant Hot Water
- Laundry: Laundry Room
Features
- All Bedrooms Down, 1 or More BR Down, Primary Down, Separate Tub & Shower, Full Bath Down, High Ceilings, Vaulted/Coff/Tray Ceiling, Cable Wired, Walk-In Closet(s), Dining Room, Den/Great Room, Kitchen, Primary Bedroom, 2nd Bedroom, 3rd Bedroom, 2 or More Baths, Laundry Room, Breakfast Room, Square Feet Source: AutoFill (MAARdata) or Public Records (Cnty Assessor Site)
- Flooring: Part Hardwood, Part Carpet, Tile
- Doors: Storm Door(s), Steel Insulated Door(s)
- Windows: Double Pane Windows, Excl Some Window Treatmnt
- Attic: Pull Down Stairs
- Number of fireplaces: 1
- Fireplace features: Factory Built, Vented Gas Fireplace, In Den/Great Room
Interior area
- Total interior livable area: 1,770 sqft
Property
Parking
- Total spaces: 2
- Parking features: Driveway/Pad, Storage, Workshop in Garage, Garage Door Opener, Garage Faces Side, On Street
- Has garage: Yes
- Covered spaces: 2
- Has uncovered spaces: Yes
Features
- Stories: 1
- Patio & porch: Porch
- Exterior features: Storage
- Pool features: None
Lot
- Size: 0.42 Acres
- Dimensions: 0.42 acres
- Features: Level, Corner Lot, Landscaped, Well Landscaped Grounds
Details
- Additional structures: Storage, Workshop
- Parcel number: 087L B 018.00
Construction
Type & style
- Home type: SingleFamily
- Architectural style: Ranch
- Property subtype: Single Family Residence
Materials
- Brick Veneer
- Foundation: Slab
- Roof: Composition Shingles
Condition
- New construction: No
- Year built: 1999
Utilities & green energy
- Sewer: Public Sewer
- Water: Public
- Utilities for property: Cable Available
Community & HOA
Community
- Security: Smoke Detector(s), Dead Bolt Lock(s)
- Subdivision: Camelot Subdivision
Location
- Region: Dyersburg
Financial & listing details
- Price per square foot: $181/sqft
- Tax assessed value: $257,100
- Annual tax amount: $2,262
- Price range: $320K - $320K
- Date on market: 3/18/2026
- Cumulative days on market: 131 days
- Listing terms: Conventional
Estimated market value
$308,800
$293,000 - $324,000
$1,645/mo
Price history
| Date | Event | Price |
|---|---|---|
| 3/18/2026 | Listed for sale | $320,000+169.5%$181/sqft |
Source:  MAAR #10217009 Report a problem MAAR #10217009 Report a problem | ||
| 6/8/2001 | Sold | $118,750$67/sqft |
Source: Agent Provided Report a problem | ||
Public tax history
| Year | Property taxes | Tax assessment |
|---|---|---|
| 2025 | $2,307 +14% | $64,275 +56.6% |
| 2024 | $2,024 +1% | $41,050 |
| 2023 | $2,003 +1.9% | $41,050 |
| 2022 | $1,966 | $41,050 |
| 2021 | $1,966 +1.1% | $41,050 |
| 2020 | $1,946 +3.7% | $41,050 +13.6% |
| 2019 | $1,877 +3.6% | $36,125 |
| 2018 | $1,812 0% | $36,125 |
| 2017 | $1,812 | $36,125 |
| 2016 | $1,812 +3% | $36,125 |
| 2015 | $1,759 +2.8% | $36,125 |
| 2014 | $1,711 | $36,125 |
| 2013 | -- | $36,125 -1.8% |
| 2012 | $1,708 +3.4% | $36,800 |
| 2011 | $1,652 | $36,800 |
| 2010 | $1,652 +3.6% | $36,800 +0.1% |
| 2009 | $1,595 | $36,750 |
| 2008 | $1,595 | $36,750 |
| 2007 | -- | $36,750 +23.2% |
| 2006 | $1,321 | $29,825 |
| 2005 | $1,321 +3% | $29,825 |
| 2004 | $1,282 +0.3% | $29,825 +0.3% |
| 2003 | $1,278 | $29,725 0% |
| 2001 | -- | $29,732 -72.9% |
| 2000 | -- | $109,591 |
Find assessor info on the county website
Monthly payment
Est. payment
Payment breakdown
Explore the cost of this home by adjusting the details. Changes won't be saved.Climate risks
Neighborhood: 38024
Nearby schools
GreatSchools rating
- 4/10Dyersburg Intermediate SchoolGrades: 3-5Distance: 2.5 mi
- 7/10Dyersburg Middle SchoolGrades: 6-8Distance: 3.9 mi
- 6/10Dyersburg High SchoolGrades: 9-12Distance: 2.1 mi
- $240,0003 bd2 ba1.7k sqft940 Sandra St, Dyersburg, TN 38024Sold
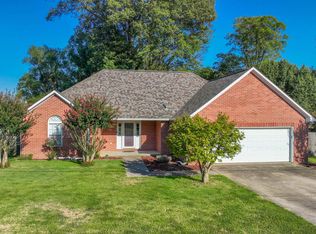
- $317,6004 bd3 ba2.9k sqft970 Sandra St, Dyersburg, TN 38024Off Market
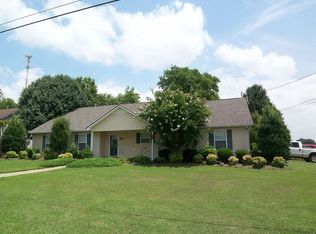
- $316,800-- bd2 ba2.1k sqft947 Sandra St, Dyersburg, TN 38024Off Market
- $267,7004 bd2 ba1.8k sqft941 Sandra St, Dyersburg, TN 38024Off Market
- $258,2003 bd2 ba1.6k sqft910 Sandra St, Dyersburg, TN 38024Off Market
- $293,5003 bd2 ba2.3k sqft971 Sandra St, Dyersburg, TN 38024Off Market
- $247,300-- bd2 ba1.5k sqft913 Sandra St, Dyersburg, TN 38024Off Market
- $250,0003 bd2 ba1.9k sqft990 Sandra St, Dyersburg, TN 38024Sold
A local agent can set up tours, give advice and negotiate with sellers.
Similar homes
- $299,0003 bd3 ba2.2k sqft250 Nauvoo School Rd, Dyersburg, TN 38024For Sale
 MLS ID #2603336, Causton Johnson, Tennessee Realty. CWTAR
 - $324,9004 bd2 ba2.5k sqft1903 Glen Oaks Ln, Dyersburg, TN 38024For Sale
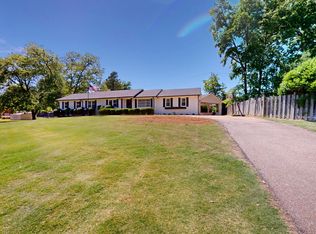 MLS ID #2600634, Barbara R. Pickens, Professional Real Estate Group. CWTAR
 - $345,0003 bd2 ba1.9k sqft2294 Fairfield Dr, Dyersburg, TN 38024For Sale
 MLS ID #2603404, Mary Virginia Parker, Fisher Realty & Auction. CWTAR
 - $289,0004 bd2 ba1.8k sqft1800 Ozment Rd, Dyersburg, TN 38024For Sale
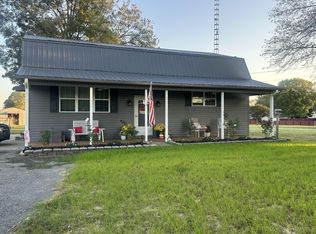
 MLS ID #3200450, Phil Hopewell. RealTracs MLS as distributed by MLS GRID
 - $310,0003 bd2 ba1.7k sqft248 Delta Pine Ave, Dyersburg, TN 38024For SaleMLS ID #2601268, Toni Alexander, Coldwell Banker Southern Realty. CWTAR
- $399,9003 bd3 ba2.1k sqft1925 Fairway Dr, Dyersburg, TN 38024For SaleMLS ID #2602708, David Fisher Jr., Fisher Realty & Auction. CWTAR
- $325,0002 bd2 ba1.3k sqft101 Light Dr, Dyersburg, TN 38024For SaleMLS ID #2603209, Tanesha Walker, BHGRE Conner Jackson. CWTAR
- $335,0004 bd3 ba2.1k sqft288 Polo Dr, Dyersburg, TN 38024For SaleMLS ID #2603194, Barbara Johnson, EXIT Realty Blues City. CWTAR
- $289,9003 bd3 ba2.2k sqft219 Fairfield Dr, Dyersburg, TN 38024For SaleMLS ID #2602483, Leigh Anne Walker, Tennessee Realty. CWTAR
- $369,0003 bd3 ba2.4k sqft1201 Live Oak St, Dyersburg, TN 38024For SaleMLS ID #2602638, Debra Ann Kee, Porchlight Realty West TN. CWTAR
- $189,9003 bd1 ba1.6k sqft716 Revell Rd, Dyersburg, TN 38024For SaleMLS ID #2602853, Eli Walker, Walker Realty, LLC. CWTAR
- $264,9004 bd2 ba1.7k sqft2419 E Court St, Dyersburg, TN 38024For SaleMLS ID #2601438, Phillip Frazier, Carousel Realty of Dyer County. CWTAR
- $294,9003 bd3 ba2.3k sqft1209 Roellen Newbern Rd, Dyersburg, TN 38024For SaleMLS ID #2503815, Les Smith, Carousel Realty of Dyer County. CWTAR
- $279,0003 bd2 ba1.9k sqft216 Auburn Ave, Dyersburg, TN 38024For Sale By Owner
- $249,9003 bd2 ba2k sqft1001 Sam Davis Rd, Dyersburg, TN 38024For SaleMLS ID #2602570, Michelle Countess, Professional Real Estate Group. CWTAR
- $199,9003 bd2 ba1.4k sqft433 Burgies Chapel Rd, Dyersburg, TN 38024For SaleMLS ID #2502532, Lee Ann Hunsley, Professional Real Estate Group. CWTAR
- $229,9003 bd2 ba2.2k sqft808 Flicker Dr, Dyersburg, TN 38024For SaleMLS ID #2602804, Les Smith, Carousel Realty of Dyer County. CWTAR
- $374,9003 bd3 ba1.9k sqft193 Cortez Cv, Dyersburg, TN 38024For SaleMLS ID #2601507, Mallory Slaughter Yates, All-Star Real Estate. CWTAR
- $439,9004 bd3 ba2.4k sqft1502 Laura Ln, Dyersburg, TN 38024For SaleMLS ID #2602964, Leigh Anne Walker, Tennessee Realty. CWTAR
- $349,9003 bd2 ba1.8k sqft1075 Sharpsferry Rd, Newbern, TN 38059For SaleMLS ID #2603458, Mallory Slaughter Yates, All-Star Real Estate. CWTAR
