Skip main navigation
For sale
  • $1,200,000

    950 Shepherd St NW, Washington, DC 20011

    4beds
    2,354sqft
    : 
    $7,312/mo
    Get pre-qualified
    Townhouse
    Built in 1916
    2,603 Square Feet Lot
    $-- Zestimate®
    $510/sqft
    $-- HOA

    What's special

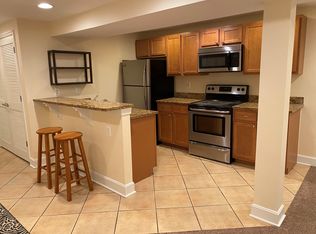
    This beautiful Petworth rowhome has it all. Welcome to 950 Shepherd with a large, open living space on the first level, 3 beds + 2 full baths up, a full income-generating lower level unit with separate Certificate of Occupancy, beautiful backyard with secure parking + extra alley spot, and more. This house has been tastefully updated, while also maintaining this historic charm and elegance - with soaring ceilings with tray ceiling style and ample recessed lighting, bamboo floors throughout, and abundant windows. Enjoy dedicated spaces, while also feeling the open flow. The main floor features an open living area framed with a fireplace, full dining area with an extra window, half bath for guests, open kitchen, and bonus space/relax/office space with two walls of windows. The kitchen has been thoughtfully updated with hardwood cabinets, granite countertops, high-end stainless-steel appliances and gas range, an extra coffee bar with additional cabinets, and more. Upstairs, find three spacious bedrooms and two full baths - one ensuite to the primary bedroom. Both bathrooms have been fully renovated with custom tilework, sleek vanities, a large soaking tub in one and full rain shower in the other, and ample lighting. The lower level features a full, income-generating unit with a spacious living area, open kitchen, full bedroom and bathroom, and separate washer/dryer. The unit is separately metered and has a separate certificate of occupancy. Enjoy the outdoors on the spacious deck (with trek deck), lush backyard, and sweet front porch. Ample parking with a covered and secure parking space with automatic garage door and extra parking space in the alley. Feel right at home in the heart of Petworth with its vibrant mix of local shops and businesses - grab a bagel at Call Your Mother, a slice of the best pizza at Timber, ice cream at Lulabelle’s, relax with friends at or catch a game at Midlands, and enjoy strolling the streets on weekends moseying to the many farmers markets. Easy METRO and bus access.
    2 days
    |
    241
    |
    36
    |

    Zillow last checked:

    Listing updated:

    Listed by:

    Meredith Margolis 202-607-5877,

    Compass,

    Listing Team: Your P&Rtners, Co-Listing Agent: Laura London 240-595-4993,

    Compass

    Source: Bright MLS,MLS#: DCDC2277940MLS Logo

      Facts & features

      Interior

      Bedrooms & bathrooms
      • Bedrooms: 4
      • Bathrooms: 4
      • Full bathrooms: 3
      • 1/2 bathrooms: 1
      • Main level bathrooms: 1
      Rooms
      • Room types: Living Room, Dining Room, Primary Bedroom, Bedroom 2, Bedroom 3, Bedroom 4, Kitchen, Family Room, Laundry, Primary Bathroom, Full Bath
      Primary bedroom
      • Level: Upper
      Bedroom 2
      • Level: Upper
      Bedroom 3
      • Level: Upper
      Bedroom 4
      • Level: Lower
      Primary bathroom
      • Level: Upper
      Dining room
      • Level: Main
      Dining room
      • Level: Lower
      Family room
      • Level: Main
      Other
      • Level: Lower
      Other
      • Level: Upper
      Kitchen
      • Level: Main
      Kitchen
      • Level: Lower
      Laundry
      • Level: Lower
      Laundry
      • Level: Upper
      Living room
      • Level: Main
      Living room
      • Level: Lower
      Heating
      • Forced Air, Natural Gas
      Cooling
      • Central Air, Electric
      Appliances
      • Included: Cooktop, Microwave, Refrigerator, Ice Maker, Dishwasher, Disposal, Washer, Dryer, Gas Water Heater
      • Laundry: Lower Level, Upper Level, Laundry Room
      Features
      • 2nd Kitchen, Bathroom - Walk-In Shower, Bathroom - Tub Shower, Combination Kitchen/Living, Dining Area, Family Room Off Kitchen, Open Floorplan, Eat-in Kitchen, Kitchen - Gourmet, Primary Bath(s), Recessed Lighting, Upgraded Countertops
      • Flooring: Bamboo, Wood
      • Basement: English,Full,Front Entrance,Heated,Improved,Rear Entrance,Windows
      • Number of fireplaces: 1
      Interior area
      • Total structure area: 2,371
      • Total interior livable area: 2,354 sqft
      • Finished area above ground: 1,654
      • Finished area below ground: 700

      Property

      Parking
      • Total spaces: 2
      • Parking features: Covered, Detached, Alley Access
      • Garage spaces: 2
      Accessibility
      • Accessibility features: None
      Features
      • Levels: Three
      • Stories: 3
      • Pool features: None
      • Fencing: Full
      Lot
      • Size: 2,603 Square Feet
      • Features: Unknown Soil Type
      Details
      • Additional structures: Above Grade, Below Grade
      • Parcel number: 2906//0070
      • Zoning: R
      • Special conditions: Standard

      Construction

      Type & style
      • Home type: Townhouse
      • Architectural style: Federal
      • Property subtype: Townhouse
      Materials
      • Brick
      • Foundation: Other
      Condition
      • Excellent
      • New construction: No
      • Year built: 1916

      Utilities & green energy

      • Sewer: Public Sewer
      • Water: Public

      Community & HOA

      Community
      • Subdivision: Columbia Heights
      HOA
      • Has HOA: No
      Location
      • Region: Washington

      Financial & listing details

      • Price per square foot: $510/sqft
      • Tax assessed value: $1,006,540
      • Annual tax amount: $7,954
      • Date on market: 8/26/2026
      • Listing agreement: Exclusive Right To Sell
      • Listing terms: Cash,Conventional,FHA,VA Loan
      • Ownership: Fee Simple

        Estimated market value

        Not available

        Estimated sales range

        Not available

        $2,039/mo

        Price history

        DateEventPrice
        8/26/2026Listed for sale$1,200,000+56.9%$510/sqft
        Source: Bright MLS #DCDC2277940 Report a problem
        4/10/2015Listing removed$1,575$1/sqft
        Source: Urban Igloo, LLC - D.C.'s and Philadelphia's apartment finders Report a problem
        3/13/2015Listed for rent$1,575$1/sqft
        Source: Urban Igloo, LLC - D.C.'s and Philadelphia's apartment finders Report a problem
        10/28/2014Sold$765,000+9.3%$325/sqft
        Source: Public Record Report a problem
        9/24/2014Pending sale$699,900$297/sqft
        Source: DC Home Buzz #DC8459058 Report a problem
        9/18/2014Listed for sale$699,900+22.8%$297/sqft
        Source: DC Home Buzz #DC8459058 Report a problem
        12/6/2010Sold$570,000+152.2%$242/sqft
        Source: Public Record Report a problem
        12/9/2009Sold$226,000-7.8%$96/sqft
        Source: Public Record Report a problem
        5/1/2009Listing removed$245,000$104/sqft
        Source: Listhub #DC7041189 Report a problem
        4/29/2009Listed for sale$245,000+130%$104/sqft
        Source: Listhub #DC7041189 Report a problem
        5/3/1995Sold$106,500$45/sqft
        Source: Public Record Report a problem

        Public tax history

        YearProperty taxesTax assessment
        2025$8,102 -0.4%$1,043,020 -0.1%
        2024$8,134 +1%$1,043,960 +1.2%
        2023$8,052 +4.5%$1,031,320 +4.7%
        2022$7,707 +2.9%$985,430 +2.9%
        2021$7,488 +3.2%$957,340 +3%
        2020$7,259 -2.1%$929,740 +6.6%
        2018$7,413 +1.9%$872,090 +1.9%
        2017$7,273 +8.1%$855,670 +8.1%
        2016$6,726 +14.4%$791,350 +3.5%
        2015$5,881 +22.7%$764,700 +20.6%
        2014$4,793 +3.8%$634,100 +3.6%
        2013$4,616 +3.5%$612,170 +3.4%
        2012$4,460 $592,260
        2011$4,460 +27.6%$592,260 +44%
        2010$3,497 +70.6%$411,370 -13.3%
        2009$2,050 +13.2%$474,720 +12.5%
        2007$1,811 +5.2%$421,900 +25.7%
        2006$1,722 -15.1%$335,750 +45.9%
        2005$2,027 +12.7%$230,120 +22.8%
        2004$1,799 +26%$187,390 +26%
        2003$1,428 +27%$148,720 +27%
        2002$1,124 +49.3%$117,101 +8%
        2001$753 $108,427
        Find assessor info on the county website

        Monthly payment

        Est. payment

        Payment breakdown

        Explore the cost of this home by adjusting the details. Changes won't be saved.
        All calculations are estimates and provided by Zillow, Inc. for informational purposes only. Actual amounts may vary.
        HOA fees may include property taxes on listings classified as Co-Ops. Contact the listing agent and/or owner for fee details.
        See how much you could borrow to make a competitive offer.

        Climate risks

        Neighborhood: Sixteenth Street Heights

        Getting around

        96 / 100
        Walker's Paradise
        89 / 100
        Very Bikeable

        Nearby schools

        GreatSchools rating
        Schools provided by the listing agent
        • Elementary: Powell
        • Middle: Macfarland
        • High: Roosevelt High School At Macfarland
        • District: District Of Columbia Public Schools

        Source: Bright MLS. This data may not be complete. We recommend contacting the local school district to confirm school assignments for this home.

        A local agent can set up tours, give advice and negotiate with sellers.

        Browse local experts

        Similar homes