A rare opportunity to own a single family detached patio home in Miramont Village! First listing in this neighborhood in nearly 3 years, these do not come for sale often! Wonderful single level living while not sharing any walls. Neighborhood HOA takes care of exterior landscaping, including mowing pruning and weeding. Quiet, private, gated style sub division ensures a quiet lifestyle with little to no traffic to speak of. The main entrance is spacious and opens into a large easy living ranch plan flooded with natural light, thanks to the south and west exposures. Large clean eat-in kitchen, separate dining area, spacious main level family room complete with gas fireplace and vaulted ceilings. Enjoy the westward views from the covered trex deck, and the convenience of a large main floor primary bedroom complete with grip bars in the lavatory, and the shower. Downstairs in the finished basement you'll find another large rec room, perfect for family or guests to come and stay. 1 conforming bedroom, another non conforming bedroom, and a full bath plus an unfinished storage area round out the garden level basement. Attached 2 car garage, hardwood floors, 9 foot + ceilings, don't miss your opportunity to own one of these rare patio homes!
Sold for $575,000
$575,000
950 Southridge Greens Boulevard #45, Fort Collins, CO 80525
3beds
2,658sqft
Single Family Residence
Built in 1999
3,058 Square Feet Lot
$581,400 Zestimate®
$216/sqft
$2,633 Estimated rent
Home value
$581,400
$552,000 - $610,000
$2,633/mo
Zestimate® history
Owner options
List your home for rent
$2,633/mo
Rent Zestimate®
Find your next renter with Zillow Rental Manager. Plus, with online applications, you can quickly screen prospective tenants – for free.
$2,633/mo
Rent Zestimate®
Refinance and save
$3,617/mo
Est. payment
Refinancing to a lower rate could help reduce your monthly payments and save thousands over the life of the loan.
$3,617/mo
Est. payment
Explore your selling options
Work with a Zillow partner agent
Leverage their expertise and Zillow's premium Showcase listings to get your home seen by more buyers.
Get startedList with your own agent
Get your home in front of millions of buyers by listing it on Zillow.
Learn how to do itSell it yourself
Take full control of how buyers see your home on Zillow by listing For Sale by Owner (FSBO).
List your homeWhat's special
Zillow last checked:
Listing updated:
Listed by:
Timothy Anderson 9704307763,
C3 Real Estate Solutions, LLC
Bought with:
Kim Carmichael, 100093405
eXp Realty - Northern CO
Source: REcolorado as distributed by MLS GRID,MLS#: IR1013017
Facts & features
Interior
Bedrooms & bathrooms
- Bedrooms: 3
- Bathrooms: 3
- Full bathrooms: 2
- 1/2 bathrooms: 1
- Main level bathrooms: 2
- Main level bedrooms: 1
Primary bedroom
- Description: Carpet
- Level: Main
- Area: 192 Square Feet
- Dimensions: 12 x 16
Bedroom
- Description: Carpet
- Level: Basement
- Area: 180 Square Feet
- Dimensions: 12 x 15
Bedroom
- Description: Carpet
- Level: Basement
- Area: 240 Square Feet
- Dimensions: 16 x 15
Primary bathroom
- Level: Main
Bathroom
- Level: Basement
Bathroom
- Level: Main
Dining room
- Level: Main
- Area: 100 Square Feet
- Dimensions: 10 x 10
Kitchen
- Level: Main
- Area: 182 Square Feet
- Dimensions: 14 x 13
Living room
- Level: Main
- Area: 510 Square Feet
- Dimensions: 17 x 30
Heating
- Forced Air
Cooling
- Central Air
Appliances
- Included: Dishwasher, Dryer, Microwave, Oven, Refrigerator, Washer
- Laundry: In Unit
Features
- Eat-in Kitchen, Vaulted Ceiling(s), Walk-In Closet(s)
- Flooring: Wood
- Windows: Window Coverings
- Basement: Full
- Has fireplace: Yes
- Fireplace features: Gas, Living Room
Interior area
- Total structure area: 2,658
- Total interior livable area: 2,658 sqft
- Finished area above ground: 1,344
- Finished area below ground: 802
Property
Parking
- Total spaces: 2
- Parking features: Garage - Attached
- Attached garage spaces: 2
Features
- Levels: One
- Stories: 1
- Patio & porch: Deck
Lot
- Size: 3,058 Square Feet
Details
- Parcel number: R1513613
- Zoning: RL
- Other equipment: Satellite Dish
Construction
Type & style
- Home type: SingleFamily
- Property subtype: Single Family Residence
Materials
- Brick, Frame
- Roof: Composition
Condition
- Year built: 1999
Utilities & green energy
- Sewer: Public Sewer
- Water: Public
- Utilities for property: Cable Available, Internet Access (Wired), Natural Gas Available
Community & HOA
Community
- Subdivision: Miramont
HOA
- Has HOA: Yes
- Services included: Reserve Fund, Maintenance Grounds, Snow Removal, Trash
- HOA fee: $280 monthly
- HOA name: Miramont Village
- HOA phone: 303-482-2213
Location
- Region: Fort Collins
Financial & listing details
- Price per square foot: $216/sqft
- Tax assessed value: $553,400
- Annual tax amount: $3,276
- Date on market: 6/26/2024
- Listing terms: Cash,Conventional,FHA,VA Loan
- Exclusions: Staging Items
- Ownership: Individual
- Electric utility on property: Yes
- Road surface type: Paved
Price history
| Date | Event | Price |
|---|---|---|
| 8/13/2024 | Sold | $575,000$216/sqft |
Source:  REcolorado as distributed by MLS GRID #IR1013017 Report a problem REcolorado as distributed by MLS GRID #IR1013017 Report a problem | ||
| 7/11/2024 | Pending sale | $575,000$216/sqft |
Source: REcolorado as distributed by MLS GRID #IR1013017 Report a problem | ||
| 6/26/2024 | Listed for sale | $575,000+100.3%$216/sqft |
Source:  IRES as distributed by MLS GRID #1013017 Report a problem IRES as distributed by MLS GRID #1013017 Report a problem | ||
| 2/16/2010 | Sold | $287,000-4%$108/sqft |
Source: Public Record Report a problem | ||
| 7/19/2009 | Listing removed | $299,000$112/sqft |
Source: RE/MAX Advanced Inc. #596712 Report a problem | ||
| 7/12/2009 | Price change | $299,000-5.1%$112/sqft |
Source: RE/MAX Advanced Inc. #596712 Report a problem | ||
| 4/25/2009 | Listed for sale | $315,000+51.9%$119/sqft |
Source: Listhub #596712 Report a problem | ||
| 6/10/1999 | Sold | $207,422$78/sqft |
Source: Public Record Report a problem | ||
Public tax history
| Year | Property taxes | Tax assessment |
|---|---|---|
| 2025 | $3,510 +2.1% | $34,588 -11% |
| 2024 | $3,439 +24.6% | $38,873 -1% |
| 2023 | $2,760 -1.1% | $39,251 +37.1% |
| 2022 | $2,790 +0.8% | $28,621 -2.8% |
| 2021 | $2,767 -0.4% | $29,444 +1.7% |
| 2020 | $2,778 +14.5% | $28,958 -0.7% |
| 2019 | $2,425 | $29,160 +12% |
| 2018 | $2,425 | $26,042 |
| 2017 | $2,425 +0.3% | $26,042 +0.7% |
| 2016 | $2,417 +0.9% | $25,870 |
| 2015 | $2,396 +8.9% | $25,870 +9.6% |
| 2014 | $2,201 | $23,610 |
| 2013 | -- | $23,610 +8.6% |
| 2012 | -- | $21,750 |
| 2011 | -- | $21,750 +0.3% |
| 2010 | -- | $21,690 |
| 2009 | -- | $21,690 +3.4% |
| 2008 | -- | $20,970 |
| 2007 | -- | $20,970 +8.9% |
| 2006 | -- | $19,260 |
| 2005 | -- | $19,260 -2.7% |
| 2004 | -- | $19,790 -1.5% |
| 2002 | -- | $20,100 |
| 2001 | -- | $20,100 |
Find assessor info on the county website
Neighborhood: Miramont
Nearby homes
- $575,0003 bd3 ba2.6k sqft950 Southridge Greens Blvd UNIT 45, Fort Collins, CO 80525Sold
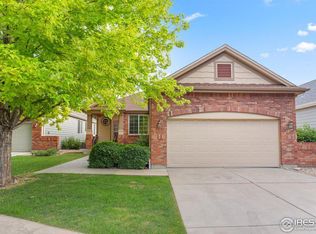
- $587,0003 bd3 ba2.8k sqft950 Southridge Greens Blvd UNIT 47, Fort Collins, CO 80525Sold

- $943,5003 bd2 ba2.6k sqft1015 Pinnacle Pl, Fort Collins, CO 80525Off Market
- $893,5005 bd3 ba3.4k sqft1009 Pinnacle Pl, Fort Collins, CO 80525Off Market
- $575,0003 bd3 ba2.8k sqft950 Southridge Greens Blvd UNIT 23, Fort Collins, CO 80528Sold
- $575,0003 bd3 ba2.8k sqft950 Southridge Greens Blvd UNIT 23, Fort Collins, CO 80525Sold
- $883,2002 bd2 ba1.1k sqft1021 Pinnacle Pl, Fort Collins, CO 80525Off Market
- $530,8003 bd3 ba2.8k sqft950 Southridge Greens Blvd UNIT 24, Fort Collins, CO 80525Off Market
Nearby schools
GreatSchools rating
- 8/10Werner Elementary SchoolGrades: PK-5Distance: 0.4 mi
- 7/10Preston Middle SchoolGrades: 6-8Distance: 2 mi
- 8/10Fossil Ridge High SchoolGrades: 9-12Distance: 2.4 mi
Schools provided by the listing agent
- Elementary: Werner
- Middle: Preston
- High: Fossil Ridge
- District: Poudre R-1
Source: REcolorado as distributed by MLS GRID. This data may not be complete. We recommend contacting the local school district to confirm school assignments for this home.
Get a cash offer in 3 minutes
Find out how much your home could sell for in as little as 3 minutes with a no-obligation cash offer.
Estimated market value
$581,400
Get a cash offer in 3 minutes
Find out how much your home could sell for in as little as 3 minutes with a no-obligation cash offer.
Estimated market value
$581,400
- Colorado
- Larimer County
- Fort Collins
- 80528
- Miramont
- 950 Southridge Greens Boulevard Unit 45
Nearby cities
Nearby neighborhoods
Nearby zip codes
Other Fort Collins Topics
