OPEN HOUSE: Saturday, Sep 13, 10 AM -1 PM. Rare Opportunity in Miramont Village! Welcome to this beautifully maintained Patio Home in one of Fort Collins' desirable Neighborhoods. Offering 3 Bedrooms, 3 Baths, and an inviting open Floor Plan, this Home combines thoughtful Design with easy everyday Living. Two Bedrooms and one full and 3/4 Bathrooms are on the Main Level. Wide Doorways on the Main Floor and Grab Bars in both Bathrooms enhance Accessibility throughout the Home. The spacious Living Room features high Cathedral Ceilings, abundant Natural Light, and a cozy Gas Fireplace. The Dining Area opens directly to a maintenance-free Covered Deck with Retractable Awnings, making it easy to enjoy the Outdoors year-round, while a separate Formal Dining Room provides an ideal Setting for Gatherings. The Kitchen is both functional and welcoming, complete with Oak Cabinetry, Oak Floors, and Stainless Steel Appliances. The finished Daylight Basement offers additional Living Space with a bright Garden-Level Family Area, a third Bedroom, a full Bath, and generous Storage. A heated Oversized 2-Car Garage, Central Vacuum System, Whole-House Heat-Recovery Ventilation, Sump Pit, and Radon Mitigation System further enhance the Appeal. Enjoy a low-maintenance Lifestyle in an exceptional Location, close to Parks, Trails, Golf Courses, Shopping, and Restaurants. This move-in-ready Home is the perfect blend of Comfort and Convenience. Schedule your private Showing today! MUST SEE!
Sold for $572,000
$572,000
950 Southridge Greens Boulevard #18, Fort Collins, CO 80525
3beds
2,865sqft
Single Family Residence
Built in 1997
4,816 Square Feet Lot
$567,800 Zestimate®
$200/sqft
$2,612 Estimated rent
Home value
$567,800
$539,000 - $596,000
$2,612/mo
Zestimate® history
Owner options
List your home for rent
$2,612/mo
Rent Zestimate®
Find your next renter with Zillow Rental Manager. Plus, with online applications, you can quickly screen prospective tenants – for free.
$2,612/mo
Rent Zestimate®
Refinance and save
$3,626/mo
Est. payment
Refinancing to a lower rate could help reduce your monthly payments and save thousands over the life of the loan.
$3,626/mo
Est. payment
Explore your selling options
Work with a Zillow partner agent
Leverage their expertise and Zillow's premium Showcase listings to get your home seen by more buyers.
Get startedList with your own agent
Get your home in front of millions of buyers by listing it on Zillow.
Learn how to do itSell it yourself
Take full control of how buyers see your home on Zillow by listing For Sale by Owner (FSBO).
List your homeWhat's special
Zillow last checked:
Listing updated:
Listed by:
Sarka Kubicova 3036678738,
Modern Prestige Real Estate,
Peyman Razifard 303-667-8738,
Modern Prestige Real Estate
Bought with:
Lisa Reyna, 100075702
Real Broker, LLC DBA Real
Source: REcolorado as distributed by MLS GRID,MLS#: IR1042944
Facts & features
Interior
Bedrooms & bathrooms
- Bedrooms: 3
- Bathrooms: 3
- Full bathrooms: 2
- 3/4 bathrooms: 1
- Main level bathrooms: 2
- Main level bedrooms: 2
Bedroom
- Description: Carpet
- Features: Primary Suite
- Level: Main
- Area: 180 Square Feet
- Dimensions: 12 x 15
Bedroom
- Description: Carpet
- Level: Main
- Area: 132 Square Feet
- Dimensions: 11 x 12
Bedroom
- Description: Carpet
- Level: Basement
- Area: 120 Square Feet
- Dimensions: 10 x 12
Bathroom
- Features: Primary Suite
- Level: Main
Bathroom
- Level: Main
Bathroom
- Level: Basement
Dining room
- Description: Carpet
- Level: Main
- Area: 140 Square Feet
- Dimensions: 10 x 14
Family room
- Description: Carpet
- Level: Basement
- Area: 400 Square Feet
- Dimensions: 16 x 25
Kitchen
- Level: Main
- Area: 195 Square Feet
- Dimensions: 13 x 15
Living room
- Description: Carpet
- Level: Main
- Area: 256 Square Feet
- Dimensions: 16 x 16
Heating
- Forced Air
Cooling
- Ceiling Fan(s), Central Air
Appliances
- Included: Dishwasher, Dryer, Humidifier, Microwave, Oven, Refrigerator, Washer
- Laundry: In Unit
Features
- Eat-in Kitchen, Open Floorplan, Radon Mitigation System, Vaulted Ceiling(s), Walk-In Closet(s)
- Flooring: Wood
- Windows: Double Pane Windows, Window Coverings
- Basement: Daylight
- Has fireplace: Yes
- Fireplace features: Gas, Gas Log, Living Room
Interior area
- Total structure area: 2,865
- Total interior livable area: 2,865 sqft
- Finished area above ground: 1,543
- Finished area below ground: 727
Property
Parking
- Total spaces: 2
- Parking features: Heated Garage
- Attached garage spaces: 2
Features
- Levels: One
- Stories: 1
- Patio & porch: Deck
- Has view: Yes
- View description: Mountain(s)
Lot
- Size: 4,816 Square Feet
Details
- Parcel number: R1513311
- Zoning: RL
- Other equipment: Satellite Dish
Construction
Type & style
- Home type: SingleFamily
- Architectural style: Contemporary
- Property subtype: Single Family Residence
Materials
- Brick, Frame
- Roof: Composition
Condition
- Year built: 1997
Utilities & green energy
- Sewer: Public Sewer
- Water: Public
- Utilities for property: Cable Available, Internet Access (Wired), Natural Gas Available
Community & HOA
Community
- Security: Smoke Detector(s)
- Subdivision: Miramont Village Pud
HOA
- Has HOA: Yes
- Services included: Reserve Fund, Maintenance Grounds, Snow Removal
- HOA fee: $308 monthly
- HOA name: Miramont Village HOA
- HOA phone: 303-482-2213
Location
- Region: Fort Collins
Financial & listing details
- Price per square foot: $200/sqft
- Tax assessed value: $593,600
- Annual tax amount: $3,695
- Date on market: 9/4/2025
- Listing terms: 1031 Exchange,Cash,Conventional,FHA,VA Loan
- Exclusions: Sellers' Personal Property.
- Ownership: Individual
- Electric utility on property: Yes
- Road surface type: Paved
Price history
| Date | Event | Price |
|---|---|---|
| 10/14/2025 | Sold | $572,000-1.4%$200/sqft |
Source:  REcolorado as distributed by MLS GRID #IR1042944 Report a problem REcolorado as distributed by MLS GRID #IR1042944 Report a problem | ||
| 9/14/2025 | Pending sale | $580,000$202/sqft |
Source: REcolorado as distributed by MLS GRID #IR1042944 Report a problem | ||
| 9/12/2025 | Listed for sale | $580,000$202/sqft |
Source: REcolorado as distributed by MLS GRID #IR1042944 Report a problem | ||
| 9/6/2025 | Pending sale | $580,000$202/sqft |
Source: REcolorado as distributed by MLS GRID #IR1042944 Report a problem | ||
| 9/4/2025 | Listed for sale | $580,000+49.9%$202/sqft |
Source:  IRES as distributed by MLS GRID #1042944 Report a problem IRES as distributed by MLS GRID #1042944 Report a problem | ||
| 9/20/2016 | Sold | $387,000$135/sqft |
Source: Public Record Report a problem | ||
| 8/25/2016 | Listed for sale | $387,000+21.7%$135/sqft |
Source: Windermere Fort Collins #801113 Report a problem | ||
| 6/23/2008 | Sold | $318,000-1.9%$111/sqft |
Source: Public Record Report a problem | ||
| 5/25/2008 | Listed for sale | $324,000+59.3%$113/sqft |
Source: Listhub #569070 Report a problem | ||
| 11/30/1998 | Sold | $203,412$71/sqft |
Source: Public Record Report a problem | ||
Public tax history
| Year | Property taxes | Tax assessment |
|---|---|---|
| 2025 | $3,765 +1.9% | $37,101 -10.6% |
| 2024 | $3,695 +25.4% | $41,500 -1% |
| 2023 | $2,946 -1.1% | $41,903 +37.1% |
| 2022 | $2,978 +1.2% | $30,553 -2.8% |
| 2021 | $2,944 -0.4% | $31,432 +2% |
| 2020 | $2,956 +13.4% | $30,810 -0.7% |
| 2019 | $2,607 | $31,025 +10.8% |
| 2018 | $2,607 | $27,994 |
| 2017 | $2,607 +0.3% | $27,994 +12.5% |
| 2016 | $2,599 +12.7% | $24,891 -6.7% |
| 2015 | $2,305 +1.9% | $26,670 +9.8% |
| 2014 | $2,263 | $24,280 |
| 2013 | -- | $24,280 +6.6% |
| 2012 | -- | $22,780 |
| 2011 | -- | $22,780 +0.4% |
| 2010 | -- | $22,690 |
| 2009 | -- | $22,690 +12.2% |
| 2008 | -- | $20,220 |
| 2007 | -- | $20,220 -2.5% |
| 2006 | -- | $20,730 |
| 2005 | -- | $20,730 +3.6% |
| 2004 | -- | $20,000 -4.3% |
| 2002 | -- | $20,890 |
| 2001 | -- | $20,890 |
Find assessor info on the county website
Neighborhood: Miramont
Nearby homes
- $572,0003 bd3 ba2.8k sqft950 Southridge Greens Blvd UNIT 18, Fort Collins, CO 80525Sold

- $539,2003 bd3 ba2.8k sqft950 Southridge Greens Blvd UNIT 19, Fort Collins, CO 80525Off Market

- $587,0003 bd3 ba2.8k sqft950 Southridge Greens Blvd UNIT 47, Fort Collins, CO 80525Sold

- $525,2003 bd3 ba2.6k sqft950 Southridge Greens Blvd UNIT 4, Fort Collins, CO 80525Off Market
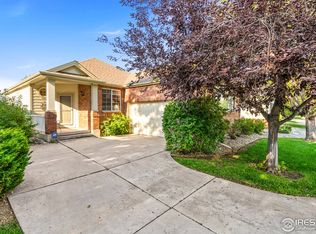
- $501,9002 bd3 ba2.7k sqft950 Southridge Greens Blvd UNIT 6, Fort Collins, CO 80525Off Market
- $531,0002 bd3 ba2.6k sqft950 Southridge Greens Blvd #10, Fort Collins, CO 80528Sold
- $531,0002 bd3 ba2.6k sqft950 Southridge Greens Blvd UNIT 10, Fort Collins, CO 80525Sold
- $--2 bd3 ba2.8k sqft950 Southridge Greens Blvd UNIT 1, Fort Collins, CO 80525Off Market
Nearby schools
GreatSchools rating
- 8/10Werner Elementary SchoolGrades: PK-5Distance: 0.4 mi
- 7/10Preston Middle SchoolGrades: 6-8Distance: 2 mi
- 8/10Fossil Ridge High SchoolGrades: 9-12Distance: 2.3 mi
Schools provided by the listing agent
- Elementary: Werner
- Middle: Preston
- High: Fossil Ridge
- District: Poudre R-1
Source: REcolorado as distributed by MLS GRID. This data may not be complete. We recommend contacting the local school district to confirm school assignments for this home.
Get a cash offer in 3 minutes
Find out how much your home could sell for in as little as 3 minutes with a no-obligation cash offer.
Estimated market value
$567,800
Get a cash offer in 3 minutes
Find out how much your home could sell for in as little as 3 minutes with a no-obligation cash offer.
Estimated market value
$567,800
- Colorado
- Larimer County
- Fort Collins
- 80528
- Miramont
- 950 Southridge Greens Boulevard Unit 18
Nearby cities
Nearby neighborhoods
Nearby zip codes
Other Fort Collins Topics
