Charming Renovated Ranch is Move In Ready with the Perfect Blend of Classic Character & Modern Updates! Walking Distance to Lake Erie being just four blocks from Highland Beach! Welcome home to this beautifully maintained 3-bedroom ranch, nestled in a quiet, established neighborhood. This home offers the ease of one-level living with stylish upgrades throughout. Key Features: • Timeless Interiors: Step onto gorgeous, newly refinished hardwood floors that flow through an open and airy layout. • Three Spacious Bedrooms: Plenty of room for a growing family, a home office, or guest quarters. • 2-Car Garage: More than just a place for your cars—this clean space offers extra storage or workshop potential. • Private Oasis: Situated on a quiet lot, the backyard patio is perfect for summer BBQs. • Prime Location: Located in a sought-after mature neighborhood, you get the benefit of a "neighborhood feel" with the privacy you crave. Whether you’re a first-time buyer or looking to downsize without sacrificing quality, this move-in-ready gem is a must-see. Schedule your private tour today and see why this ranch is the perfect place to call home! HIGHLIGHTS: New electrical panel 2026, freshly painted throughout, roof 5 years old, hot water heater 3 years old, furnace 8 years old, newer windows throughout, huge back family room addition with new carpet installed in 2026, new bathroom flooring 2026, new stove and refrigerator 2026, partially finished basement.
Closed
$209,000
950 Southwood Dr, Ashtabula, OH 44004
3beds
--sqft
Single Family Residence
Built in 1957
0.25 Acres Lot
$206,500 Zestimate®
$--/sqft
$1,718 Estimated rent
Home value
$206,500
$196,000 - $217,000
$1,718/mo
Zestimate® history
Owner options
List your home for rent
$1,718/mo
Rent Zestimate®
Find your next renter with Zillow Rental Manager. Plus, with online applications, you can quickly screen prospective tenants – for free.
$1,718/mo
Rent Zestimate®
Refinance and save
$1,414/mo
Est. payment
Refinancing to a lower rate could help reduce your monthly payments and save thousands over the life of the loan.
$1,414/mo
Est. payment
Explore your selling options
Work with a Zillow partner agent
Leverage their expertise and Zillow's premium Showcase listings to get your home seen by more buyers.
Get startedList with your own agent
Get your home in front of millions of buyers by listing it on Zillow.
Learn how to do itSell it yourself
Take full control of how buyers see your home on Zillow by listing For Sale by Owner (FSBO).
List your homeWhat's special
One-level livingOpen and airy layoutThree spacious bedroomsFreshly painted throughoutNewly refinished hardwood floorsNew bathroom flooringNew stove and refrigerator
Zillow last checked:
Listing updated:
Listed by:
Lori Giannelli Mackey 440-228-1740 lorim.myrealtor@gmail.com,
HomeSmart Real Estate Momentum LLC
Bought with:
Bradley Klimek, 2022006300
Berkshire Hathaway HomeServices Professional Realty
Seth Bryant, 2021000050
Berkshire Hathaway HomeServices Professional Realty
Source: MLS Now,MLS#: 5206985 Originating MLS: Lake Geauga Area Association of REALTORS
Originating MLS: Lake Geauga Area Association of REALTORSFacts & features
Interior
Bedrooms & bathrooms
- Bedrooms: 3
- Bathrooms: 1
- Full bathrooms: 1
- Main level bathrooms: 1
Primary bedroom
- Description: Larger Master Bedroom with Double Closets and Gleaming Hardwood Floors!,Flooring: Hardwood
- Level: First
- Dimensions: 13.1 x 13.1
Bedroom
- Description: Second Bedroom with Gleaming Hardwood Floors,Flooring: Hardwood
- Level: First
- Dimensions: 10 x 12
Bedroom
- Description: Third Bedroom or Office with Gleaming Hardwood Floors,Flooring: Hardwood
- Level: First
- Dimensions: 10 x 9
Bathroom
- Description: Large Bathroom with New Flooring,Flooring: Laminate
- Level: First
- Dimensions: 9 x 7
Dining room
- Description: Dining Area with Gleaming Hardwood Floors,Flooring: Hardwood
- Level: First
- Dimensions: 10.11 x 12.2
Family room
- Description: Large Family Room with Walkout Doors to Patio,Flooring: Carpet
- Level: First
- Dimensions: 13.5 x 17.5
Kitchen
- Description: Kitchen with New Stove and Refrigerator
- Level: First
- Dimensions: 13.5 x 12.7
Living room
- Description: Large Living Room with Freshly Finished Hardwood Floors and Tons of Natural Light.,Flooring: Hardwood
- Features: Natural Woodwork
- Level: First
- Dimensions: 12.6 x 12.2
Heating
- Baseboard, Forced Air, Gas
Cooling
- Ceiling Fan(s)
Appliances
- Included: Dryer, Dishwasher, Refrigerator, Washer
Features
- Ceiling Fan(s)
- Basement: Unfinished
- Has fireplace: No
Property
Parking
- Total spaces: 2
- Parking features: Attached, Garage
- Attached garage spaces: 2
Features
- Levels: One
- Stories: 1
Lot
- Size: 0.25 Acres
Details
- Additional parcels included: 5003302004200
- Parcel number: 500332004100
Construction
Type & style
- Home type: SingleFamily
- Architectural style: Ranch
- Property subtype: Single Family Residence
Materials
- Vinyl Siding
- Roof: Asphalt,Fiberglass
Condition
- Updated/Remodeled
- Year built: 1957
Details
- Warranty included: Yes
Utilities & green energy
- Sewer: Public Sewer
- Water: Public
Community & HOA
Community
- Subdivision: Norwood
HOA
- Has HOA: No
Location
- Region: Ashtabula
Financial & listing details
- Tax assessed value: $122,400
- Annual tax amount: $1,100
- Date on market: 5/8/2026
- Cumulative days on market: 40 days
- Listing terms: Cash,Conventional,FHA
Price history
| Date | Event | Price |
|---|---|---|
| 6/23/2026 | Sold | $209,000-0.4% |
Source:  MLS Now #5206985 Report a problem MLS Now #5206985 Report a problem | ||
| 6/17/2026 | Pending sale | $209,900 |
Source: MLS Now #5206985 Report a problem | ||
| 5/8/2026 | Listed for sale | $209,900 |
Source: MLS Now #5206985 Report a problem | ||
Public tax history
| Year | Property taxes | Tax assessment |
|---|---|---|
| 2024 | $2,152 -0.5% | $42,850 |
| 2023 | $2,163 -41.5% | $42,850 +38% |
| 2022 | $3,695 +104.2% | $31,050 |
| 2021 | $1,810 +37% | $31,050 |
| 2020 | $1,321 +1.6% | $31,050 +4.7% |
| 2019 | $1,300 +9.8% | $29,650 |
| 2018 | $1,185 +0.1% | $29,650 |
| 2017 | $1,183 +2.6% | $29,650 +5% |
| 2016 | $1,153 +2.8% | $28,250 |
| 2015 | $1,122 +3.3% | $28,250 |
| 2014 | $1,086 -17.8% | $28,250 -17.8% |
| 2013 | $1,321 +0.1% | $34,380 |
| 2012 | $1,321 -1.8% | $34,380 |
| 2011 | $1,345 -5.7% | $34,380 -10% |
| 2010 | $1,426 +3.6% | $38,190 +0% |
| 2008 | $1,376 +0.2% | $38,185 +2.4% |
| 2007 | $1,373 -11.8% | $37,275 |
| 2006 | $1,557 +0.4% | $37,275 |
| 2005 | $1,550 +5.5% | $37,275 +10.1% |
| 2004 | $1,470 -0.2% | $33,845 |
| 2003 | $1,473 +2.6% | $33,845 |
| 2002 | $1,436 +12.4% | $33,845 +15.3% |
| 2001 | $1,278 +0.6% | $29,365 |
| 2000 | $1,271 | $29,365 |
Find assessor info on the county website
Neighborhood: 44004
Nearby homes
- $2,000-- bd-- ba-- sqft950 Southwood Dr, Ashtabula, OH 44004Off Market
- $173,2003 bd1 ba1k sqft1002 Southwood Dr, Ashtabula, OH 44004Off Market
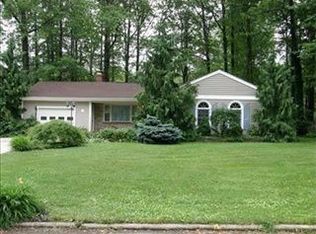
- $221,7004 bd2 ba1.6k sqft938 Southwood Dr, Ashtabula, OH 44004Off Market
- $201,5003 bd2 ba1.4k sqft949 Westwood Dr, Ashtabula, OH 44004Off Market
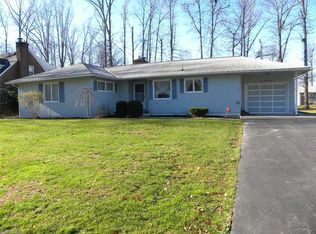
- $7,800-- bd-- ba-- sqft1003 Southwood Dr, Ashtabula, OH 44004Off Market
- $3,900-- bd-- ba-- sqft1003 Southwood Dr, Ashtabula, OH 44004Off Market
- $224,8003 bd3 ba1.8k sqft1001 Westwood Dr, Ashtabula, OH 44004Off Market
- $200,4003 bd1 ba1.1k sqft939 Westwood Dr, Ashtabula, OH 44004Off Market
Nearby schools
GreatSchools rating
- 4/10Lakeside Intermediate SchoolGrades: 3-6Distance: 1.2 mi
- 5/10Lakeside Junior High SchoolGrades: 7-8Distance: 3.3 mi
- 2/10Lakeside High SchoolGrades: 9-12Distance: 3.2 mi
Schools provided by the listing agent
- District: Ashtabula Area CSD - 401
Source: MLS Now. This data may not be complete. We recommend contacting the local school district to confirm school assignments for this home.
Get a cash offer in 3 minutes
Find out how much your home could sell for in as little as 3 minutes with a no-obligation cash offer.
Estimated market value
$206,500
Get a cash offer in 3 minutes
Find out how much your home could sell for in as little as 3 minutes with a no-obligation cash offer.
Estimated market value
$206,500
- Ohio
- Ashtabula County
- Ashtabula
- 44004
- 950 Southwood Dr
Nearby cities
Nearby neighborhoods
Nearby zip codes
Other Ashtabula Topics
