Skip main navigation
Sold for $470,000
  • $470,000

    950 Stevens Creek Cir, Forsyth, IL 62535

    4beds
    4,836sqft
    Single Family Residence
    Built in 1993
    0.51 Acres Lot
    $494,300 Zestimate®
    $97/sqft
    $3,861 Estimated rent

    Home value

    $494,300

    $415,000 - $588,000

    $3,861/mo

    Zestimate® history
    Loading
    Loading...

    Owner options

    List your home for rent

    $3,861/mo

    Rent Zestimate®

    Find your next renter with Zillow Rental Manager. Plus, with online applications, you can quickly screen prospective tenants – for free.

    Learn more

    $3,861/mo

    Rent Zestimate®

    Refinance and save

    $3,381/mo

    Est. payment

    Refinancing to a lower rate could help reduce your monthly payments and save thousands over the life of the loan.

    See today's rates

    $3,381/mo

    Est. payment

    Explore your selling options

    Work with a Zillow partner agent

    Leverage their expertise and Zillow's premium Showcase listings to get your home seen by more buyers.

    Get started

    List with your own agent

    Get your home in front of millions of buyers by listing it on Zillow.

    Learn how to do it

    Sell it yourself

    Take full control of how buyers see your home on Zillow by listing For Sale by Owner (FSBO).

    List your home

    What's special

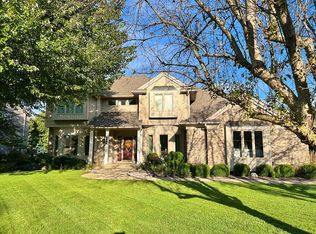
    Spacious 4-bed, 3.5-bath 2-story home designed for modern, functional living! Kitchen features quartz countertops, pull-out drawers in all cabinets, quartz sink with swivel faucet, soap dispensers, Wi-Fi-connected appliances, quiet hood venting outside, quiet Insinkerator with push button, and under-cabinet LED lighting. Bathrooms include tiled showers, spa shower panels, one-piece toilets with dual flush modes, vanities with glass/ceramic sinks, and a master bath with a soaking tub and see-through gas fireplace. Hardwood floors installed in 2020, built-in hall closets, large walk-in closet, oak stairs/railing, and formal living and dining rooms. Finished basement with full bath, family room, great room, and office (potential 5th bedroom with egress). Relax on the covered front porch or freshly painted back deck. Updates include a new roof and water heater (2024), furnace and A/C (2018), privacy fence, and radon mitigation. 3-car attached garage. This home is ready for you!

    Zillow last checked:

    Listing updated:

    Listed by:

    Tony Piraino 217-875-0555,

    Brinkoetter REALTORS®

    Bought with:

    Ryan Dallas, 475143433

    Ryan Dallas Real Estate

    Source: CIBR,MLS#: 6249347MLS LogoOriginating MLS: Central Illinois Board Of REALTORS

    Facts & features

    Interior

    Bedrooms & bathrooms
    • Bedrooms: 4
    • Bathrooms: 4
    • Full bathrooms: 3
    • 1/2 bathrooms: 1
    Primary bedroom
    • Description: Flooring: Wood
    • Level: Upper
    Bedroom
    • Description: Flooring: Wood
    • Level: Upper
    Bedroom
    • Description: Flooring: Wood
    • Level: Upper
    Bedroom
    • Description: Flooring: Wood
    • Level: Upper
    Primary bathroom
    • Description: Flooring: Ceramic Tile
    • Level: Upper
    Breakfast room nook
    • Level: Main
    Dining room
    • Description: Flooring: Wood
    • Level: Main
    Family room
    • Description: Flooring: Wood
    • Level: Main
    Family room
    • Description: Flooring: Carpet
    • Level: Basement
    Foyer
    • Level: Main
    Other
    • Description: Flooring: Ceramic Tile
    • Level: Upper
    Other
    • Description: Flooring: Ceramic Tile
    • Level: Basement
    Game room
    • Description: Flooring: Carpet
    • Level: Basement
    Half bath
    • Description: Flooring: Ceramic Tile
    • Level: Main
    Kitchen
    • Description: Flooring: Ceramic Tile
    • Level: Main
    Laundry
    • Description: Flooring: Ceramic Tile
    • Level: Main
    Living room
    • Description: Flooring: Wood
    • Level: Main
    Office
    • Description: Flooring: Carpet
    • Level: Basement
    Heating
    • Forced Air, Gas
    Cooling
    • Central Air
    Appliances
    • Included: Dryer, Dishwasher, Gas Water Heater, Oven, Washer, Water Softener
    • Laundry: Main Level
    Features
    • Wet Bar, Fireplace, Jetted Tub, Bath in Primary Bedroom, Pantry, Skylights, Walk-In Closet(s)
    • Windows: Skylight(s)
    • Basement: Finished,Unfinished,Full,Sump Pump
    • Number of fireplaces: 3
    • Fireplace features: Gas
    Interior area
    • Total structure area: 4,836
    • Total interior livable area: 4,836 sqft
    • Finished area above ground: 3,346
    • Finished area below ground: 1,490

    Property

    Parking
    • Total spaces: 3
    • Parking features: Attached, Garage
    • Attached garage spaces: 3
    Features
    • Levels: Two
    • Stories: 2
    • Patio & porch: Deck, Front Porch
    Lot
    • Size: 0.51 Acres
    Details
    • Parcel number: 070715152016
    • Zoning: RES
    • Special conditions: None

    Construction

    Type & style
    • Home type: SingleFamily
    • Architectural style: Traditional
    • Property subtype: Single Family Residence
    Materials
    • Brick, Vinyl Siding
    • Foundation: Basement
    • Roof: Asphalt,Shingle
    Condition
    • Year built: 1993

    Utilities & green energy

    • Sewer: Public Sewer
    • Water: Public

    Community & neighborhood

    Location
    • Region: Forsyth
    • Subdivision: Stevens Creek North 3rd Add

    Other

    Other facts
    • Road surface type: Concrete

    Price history

    DateEventPrice
    3/3/2025Sold$470,000+1.1%$97/sqft
    Source: CIBR #6249347 Report a problem
    2/12/2025Pending sale$465,000$96/sqft
    Source: CIBR #6249347 Report a problem
    1/29/2025Contingent$465,000$96/sqft
    Source: CIBR #6249347 Report a problem
    1/23/2025Price change$465,000-0.9%$96/sqft
    Source: CIBR #6249347 Report a problem
    1/17/2025Price change$469,000-2.1%$97/sqft
    Source: MRED as distributed by MLS GRID #12201033 Report a problem
    10/31/2024Price change$479,000-7.7%$99/sqft
    Source: MRED as distributed by MLS GRID #12201033 Report a problem
    9/21/2024Listed for sale$519,000+68%$107/sqft
    Source: Owner Report a problem
    7/31/2019Sold$309,000-6.2%$64/sqft
    Source: CIBR #6193511 Report a problem
    7/1/2019Pending sale$329,500$68/sqft
    Source: Brinkoetter & Associates #6193511 Report a problem
    6/17/2019Price change$329,500-3.1%$68/sqft
    Source: Brinkoetter & Associates #6193511 Report a problem
    5/28/2019Listed for sale$339,900+8.2%$70/sqft
    Source: Brinkoetter & Associates #6193511 Report a problem
    5/2/2013Sold$314,000$65/sqft
    Source: Public Record Report a problem

    Public tax history

    YearProperty taxesTax assessment
    2024$8,755 +6.3%$120,747 +8.8%
    2023$8,239 +7.4%$111,001 +7.8%
    2022$7,673 +10.3%$102,949 +9.8%
    2021$6,956 +3.4%$93,788 +2%
    2020$6,730 +2.7%$91,904 +0.1%
    2019$6,555 +0.1%$91,849 -0.7%
    2018$6,548 +1.5%$92,506 +0.4%
    2017$6,450 -1.3%$92,092 -0.2%
    2016$6,537 +3.2%$92,314 +1.2%
    2015$6,334 +2.3%$91,219
    2014$6,193 -1.5%$91,219
    2013$6,285 +5%$91,219
    2012$5,988 $91,219
    2011-- $91,219 -3%
    2010-- $94,020
    2009-- $94,020 +8.1%
    2006-- $86,936
    2005-- $86,936

    Find assessor info on the county website

    Neighborhood: 62535

    Nearby schools

    GreatSchools rating
    Schools provided by the listing agent
    • District: Maroa Forsyth Dist 2

    Source: CIBR. This data may not be complete. We recommend contacting the local school district to confirm school assignments for this home.

    Get pre-qualified for a loan
    At Zillow Home Loans, we can pre-qualify you in as little as 5 minutes with no impact to your credit score.

    An equal housing lender. NMLS #10287.