Skip main navigation
Sold for $440,000
  • $440,000

    950 Stoney Creek Dr, Frankfort, KY 40601

    3beds
    2,710sqft
    Single Family Residence
    Built in 1985
    0.29 Acres Lot
    $440,000 Zestimate®
    $162/sqft
    $2,119 Estimated rent

    Home value

    $440,000

    Estimated sales range

    Not available

    $2,119/mo

    Zestimate® history
    Loading
    Loading...

    Owner options

    List your home for rent

    $2,119/mo

    Rent Zestimate®

    Find your next renter with Zillow Rental Manager. Plus, with online applications, you can quickly screen prospective tenants – for free.

    Learn more

    $2,119/mo

    Rent Zestimate®

    Refinance and save

    $2,736/mo

    Est. payment

    Refinancing to a lower rate could help reduce your monthly payments and save thousands over the life of the loan.

    See today's rates

    $2,736/mo

    Est. payment

    Explore your selling options

    Work with a Zillow partner agent

    Leverage their expertise and Zillow's premium Showcase listings to get your home seen by more buyers.

    Get started

    List with your own agent

    Get your home in front of millions of buyers by listing it on Zillow.

    Learn how to do it

    Sell it yourself

    Take full control of how buyers see your home on Zillow by listing For Sale by Owner (FSBO).

    List your home

    What's special

    Recreation roomUpgraded appliancesCharming storage shedLow-maintenance composite deckRemodeled kitchenTile backsplashAbundant storage
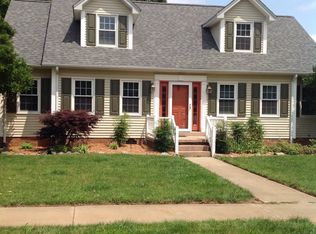
    Beautiful home, beautifully landscaped yard, and an unbeatable location! Just 5 minutes from the soon-to-open Target, new restaurants and shopping, with quick access to I-64 and only minutes from downtown Frankfort. Inside, you'll find 3 spacious bedrooms, 2 updated baths, and three separate living areas that offer plenty of flexibility for everyday living and entertaining. The remodeled kitchen features granite countertops, tile backsplash, abundant custom cabinetry, and upgraded appliances. Major updates—including flooring, HVAC, vinyl siding, and water heater—mean there's nothing left to do but unpack and enjoy. Step outside to a low-maintenance composite deck overlooking a beautifully manicured, fully landscaped backyard complete with a charming storage shed. The lower level offers a recreation room, abundant storage, and a huge garage with a professionally coated floor. Homes this well maintained, thoughtfully updated, and truly move-in ready don't come along often.

    Zillow last checked:

    Listing updated:

    Listed by:

    Joe Johnson 502-319-4754,

    Bluegrass Realty & Investments

    Bought with:

    Jessica Noto, 268624

    Century 21 Advantage Realty - Georgetown

    Source: Imagine MLS,MLS#: 26016635MLS Logo

    Facts & features

    Interior

    Bedrooms & bathrooms
    • Bedrooms: 3
    • Bathrooms: 2
    • Full bathrooms: 2
    Primary bedroom
    • Level: First
    Bedroom 2
    • Level: Second
    Bathroom 1
    • Level: First
    Bathroom 2
    • Level: Second
    Bathroom 3
    • Level: Second
    Dining room
    • Level: First
    Family room
    • Description: cozy with fireplace
    • Level: First
    Kitchen
    • Description: Fully remodeled, upgraded appliances=beautiful
    • Level: First
    Living room
    • Level: First
    Recreation room
    • Level: Lower
    Heating
    • Electric, Heat Pump
    Cooling
    • Electric
    Appliances
    • Included: Dishwasher, Microwave, Refrigerator, Range
    • Laundry: Lower Level
    Features
    • Walk-In Closet(s)
    • Flooring: Laminate, Tile
    • Basement: Concrete,Finished,Full,Walk-Out Access
    • Number of fireplaces: 1
    • Fireplace features: Family Room, Gas Log
    Interior area
    • Total structure area: 2,710
    • Total interior livable area: 2,710 sqft
    • Finished area above ground: 2,159
    • Finished area below ground: 551

    Property

    Parking
    • Total spaces: 2
    • Parking features: Garage Door Opener, Garage Faces Rear
    • Garage spaces: 2
    • Has uncovered spaces: Yes
    Features
    • Levels: One and One Half
    • Fencing: Other,Privacy
    Lot
    • Size: 0.29 Acres
    • Features: Landscaped
    Details
    • Additional structures: Shed(s)
    • Parcel number: 0513011017.00

    Construction

    Type & style
    • Home type: SingleFamily
    • Architectural style: Cape Cod
    • Property subtype: Single Family Residence
    Materials
    • Brick Veneer, Vinyl Siding
    • Foundation: Block
    • Roof: Composition,Dimensional Style
    Condition
    • New construction: No
    • Year built: 1985

    Utilities & green energy

    • Sewer: Public Sewer
    • Water: Public
    • Utilities for property: Electricity Connected, Sewer Connected

    Community & HOA

    Community
    • Subdivision: Cedar Run Creek
    HOA
    • Has HOA: No
    Location
    • Region: Frankfort

    Financial & listing details

    • Price per square foot: $162/sqft
    • Tax assessed value: $224,900
    • Annual tax amount: $2,694
    • Date on market: 7/8/2026

    Price history

    DateEventPrice
    8/18/2026Sold$440,000+1.1%$162/sqft
    Source: Imagine MLS #26016635 Report a problem
    7/10/2026Pending sale$435,000$161/sqft
    Source: Imagine MLS #26016635 Report a problem
    7/8/2026Listed for sale$435,000+93.4%$161/sqft
    Source: Imagine MLS #26016635 Report a problem
    3/23/2020Listing removed$224,900$83/sqft
    Source: Torrey Smith Realty Co, LLC #1923752 Report a problem
    11/22/2019Sold$224,900$83/sqft
    Source: Metro Search Inc. LLC DBA Apex MLS #1545178 Report a problem
    10/19/2019Pending sale$224,900$83/sqft
    Source: Torrey Smith Realty Co., LLC #1545178 Report a problem
    10/9/2019Price change$224,900+2.5%$83/sqft
    Source: Torrey Smith Realty Co., LLC #1545178 Report a problem
    7/31/2019Price change$219,500-2%$81/sqft
    Source: Owner Report a problem
    6/20/2019Listed for sale$224,000+21.1%$83/sqft
    Source: Owner Report a problem
    9/22/2015Sold$185,000+27.6%$68/sqft
    Source: Public Record Report a problem
    12/28/2010Sold$145,000+20.8%$54/sqft
    Source: Public Record Report a problem
    4/7/2010Sold$120,000$44/sqft
    Source: Public Record Report a problem

    Public tax history

    YearProperty taxesTax assessment
    2025$2,694 -0.7%$224,900
    2024$2,715 +1%$224,900
    2023$2,688 +0.9%$224,900
    2022$2,663 -1.2%$224,900
    2021$2,695 $224,900
    2020-- $224,900 +21.6%
    2019-- $185,000
    2018-- $185,000
    2017$2,110 $185,000
    2016$2,110 $185,000
    Find assessor info on the county website

    Neighborhood: 40601

    Nearby schools

    GreatSchools rating
    Schools provided by the listing agent
    • Elementary: Westridge
    • Middle: Bondurant
    • High: Western Hills

    Source: Imagine MLS. This data may not be complete. We recommend contacting the local school district to confirm school assignments for this home.

    Get pre-qualified for a loan
    At Zillow Home Loans, we can pre-qualify you in as little as 5 minutes with no impact to your credit score.

    An equal housing lender. NMLS #10287.

    Sell for more on Zillow
    Get a Zillow Showcase℠ listing at no additional cost and you could sell for .
    $440,000
    2% more
    +$8,800
    With Zillow Showcase(estimated)
    $448,800