Experience the feeling of living deep in the mountains while being just 30 minutes from downtown in this beautifully maintained, energy-efficient home perched along the breathtaking slopes of Crystal Park. With spectacular views from every window, this home blends natural beauty, peace, and comfort in a truly unique setting. The spacious eat-in kitchen offers generous counter and cabinet space, perfect for cooking while enjoying the surrounding scenery. A soaring great room invites you to unwind by the warm fireplace as you take in sweeping mountain vistas and incredible night skies. The expansive master suite opens directly onto the large wraparound deck, where you can savor panoramic views and complete tranquility. The walkout basement features a massive recreation room with another fireplace and more stunning views—an ideal space for play, relaxation, or gatherings. A convenient lower-level kitchenette sits just steps from a large office, making it easy to work from home without ever missing a beat. Storage is abundant throughout the home, and recent updates include a newer water heater, an energy-efficient solar system, and a newer roof. Crystal Park itself adds to the experience with opportunities for fishing and outdoor recreation, and its well-maintained roads ensure safe, reliable year-round access. With the solar panels, well and septic this home is extremely energy efficient - almost utility cost free! A perfect blend of mountain serenity and everyday convenience, this home offers an exceptional lifestyle in one of the region’s most captivating settings.
For sale
$780,000
950 Sugar Loaf, Manitou Springs, CO 80829
3beds
3,916sqft
Single Family Residence
Built in 1997
0.57 Acres Lot
$-- Zestimate®
$199/sqft
$270/mo HOA
What's special
- 60 days
- 584
- 43
Zillow last checked:
Listing updated:
Listed by:
Barb Schlinker 719-301-2505 barb@yourhomesoldteam.com,
Your Home Sold Guaranteed Realty Colorado
Source: REcolorado as distributed by MLS GRID,MLS#: 2500250
Facts & features
Interior
Bedrooms & bathrooms
- Bedrooms: 3
- Bathrooms: 5
- Full bathrooms: 4
- 1/2 bathrooms: 1
- Main level bathrooms: 3
- Main level bedrooms: 2
Bedroom
- Features: Primary Suite
- Level: Main
- Area: 288 Square Feet
- Dimensions: 16 x 18
Bedroom
- Level: Basement
- Area: 182 Square Feet
- Dimensions: 13 x 14
Bedroom
- Level: Main
- Area: 224 Square Feet
- Dimensions: 14 x 16
Bathroom
- Level: Main
Bathroom
- Level: Main
Bathroom
- Level: Basement
Bathroom
- Level: Basement
Bathroom
- Level: Main
Bonus room
- Level: Basement
- Area: 288 Square Feet
- Dimensions: 16 x 18
Dining room
- Level: Main
- Area: 150 Square Feet
- Dimensions: 10 x 15
Family room
- Level: Basement
- Area: 468 Square Feet
- Dimensions: 18 x 26
Kitchen
- Level: Main
- Area: 168 Square Feet
- Dimensions: 12 x 14
Laundry
- Level: Basement
- Area: 60 Square Feet
- Dimensions: 6 x 10
Living room
- Level: Main
- Area: 396 Square Feet
- Dimensions: 18 x 22
Office
- Level: Basement
- Area: 90 Square Feet
- Dimensions: 9 x 10
Utility room
- Level: Basement
- Area: 390 Square Feet
- Dimensions: 13 x 30
Heating
- Forced Air
Cooling
- Has cooling: Yes
Appliances
- Included: Dishwasher, Disposal, Oven, Range, Refrigerator
Features
- Flooring: Carpet, Tile, Wood
- Basement: Finished,Full
- Number of fireplaces: 2
- Fireplace features: Other
Interior area
- Total structure area: 3,916
- Total interior livable area: 3,916 sqft
- Finished area above ground: 1,964
- Finished area below ground: 1,952
Video & virtual tour
Property
Parking
- Total spaces: 2
- Parking features: Garage - Attached
- Attached garage spaces: 2
Features
- Levels: One
- Stories: 1
- On waterfront: Yes
Lot
- Size: 0.57 Acres
- Residential vegetation: Heavily Wooded, Wooded
Details
- Parcel number: 7408000037
- Special conditions: Standard
Construction
Type & style
- Home type: SingleFamily
- Architectural style: A-Frame
- Property subtype: Single Family Residence
Materials
- Stucco
- Roof: Composition
Condition
- Year built: 1997
Utilities & green energy
- Water: Well
- Utilities for property: Electricity Connected
Community & HOA
Community
- Subdivision: Crystal Park
HOA
- Has HOA: Yes
- HOA fee: $270 monthly
- HOA name: Crystal Park HOA
- HOA phone: 719-685-9729
Location
- Region: Manitou Springs
Financial & listing details
- Price per square foot: $199/sqft
- Tax assessed value: $877,620
- Annual tax amount: $2,825
- Date on market: 7/24/2026
- Listing terms: Cash,Conventional,FHA,VA Loan
- Exclusions: See Property Description
- Ownership: Individual
- Electric utility on property: Yes
- Road surface type: Dirt
Estimated market value
Not available
Estimated sales range
Not available
Not available
Price history
| Date | Event | Price |
|---|---|---|
| 7/24/2026 | Listed for sale | $780,000$199/sqft |
Source:  REcolorado as distributed by MLS GRID #2500250 Report a problem REcolorado as distributed by MLS GRID #2500250 Report a problem | ||
| 7/24/2026 | Listing removed | $780,000$199/sqft |
Source:  elevateMLS #1888866 Report a problem elevateMLS #1888866 Report a problem | ||
| 7/15/2026 | Price change | $780,000-1.3%$199/sqft |
Source: elevateMLS #1888866 Report a problem | ||
| 6/30/2026 | Price change | $790,000-5.4%$202/sqft |
Source: elevateMLS #1888866 Report a problem | ||
| 6/19/2026 | Listed for sale | $835,000-1.8%$213/sqft |
Source: elevateMLS #1888866 Report a problem | ||
| 6/19/2026 | Listing removed | $849,999$217/sqft |
Source: My State MLS #11745726 Report a problem | ||
| 5/14/2026 | Listed for sale | $849,999$217/sqft |
Source: My State MLS #11745726 Report a problem | ||
Public tax history
| Year | Property taxes | Tax assessment |
|---|---|---|
| 2025 | $2,825 -8.9% | $61,870 +39% |
| 2024 | $3,102 +18.9% | $44,510 -16.8% |
| 2023 | $2,608 -4.2% | $53,480 +13.8% |
| 2022 | $2,722 | $46,990 -2.8% |
| 2021 | -- | $48,330 +12.2% |
| 2020 | $2,509 -6.5% | $43,080 |
| 2019 | $2,683 | $43,080 |
Find assessor info on the county website
Monthly payment
Est. payment
Payment breakdown
Explore the cost of this home by adjusting the details. Changes won't be saved.Climate risks
Neighborhood: 80829
Nearby schools
Schools provided by the listing agent
- Elementary: Manitou Springs
- Middle: Manitou Springs
- High: Manitou Springs
- District: Manitou Springs 14
Source: REcolorado as distributed by MLS GRID. This data may not be complete. We recommend contacting the local school district to confirm school assignments for this home.

Similar homes
- $750,0003 bd2 ba3.8k sqft629 Arnold Ln, Colorado Springs, CO 80904For Sale

 MLS ID #5997842, Livia Smith SRES MRP GRI CLHMS ABR , Keller Williams Clients Choice Realty. elevateMLS
 - $884,9004 bd3 ba3.3k sqft1402 Mica Ln, Colorado Springs, CO 80906For Sale
 MLS ID #2259724, Aimee Fletcher CLHMS GRI , Exp Realty LLC. elevateMLS
 - $795,0005 bd4 ba3.5k sqft5115 Farthing Dr, Colorado Springs, CO 80906For Sale
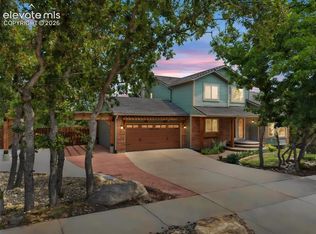 MLS ID #2017220, Cindy Maluschka ABR GRI MRP PSA , Brokers Guild Real Estate. elevateMLS
 - $799,0004 bd3 ba4.2k sqft1335 Winding Ridge Ter, Colorado Springs, CO 80919For Sale
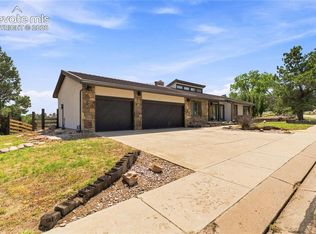 MLS ID #3902535, Michelle Ziesch, 8Z Real Estate LLC. elevateMLS
 - $750,0003 bd3 ba5.6k sqft11480 Valle Verde Dr, Colorado Springs, CO 80926For SaleMLS ID #5853636, Tina Swonger CDPE GRI SFR , REMAX PROPERTIES. elevateMLS
- $895,0004 bd3 ba3.9k sqft2425 Mesa Crest Grv, Colorado Springs, CO 80904For SaleMLS ID #5053922, Tony Clement CDPE CLHMS GRI , REMAX PROPERTIES. elevateMLS
- $775,0003 bd3 ba3.8k sqft3385 Hollycrest Dr, Colorado Springs, CO 80920For SaleMLS ID #4045880, Stephanie Tanis ABR GRI SFR , Stephanie Tanis. elevateMLS
- $725,0005 bd4 ba3.4k sqft5424 Campglen Dr, Colorado Springs, CO 80906For SaleMLS ID #4769865, Tony Clement CDPE CLHMS GRI , REMAX PROPERTIES. elevateMLS
- $785,0006 bd4 ba4k sqft1645 Colgate Dr, Colorado Springs, CO 80918For SaleMLS ID #5437074, Tiffany Lachnidt CDPE , Keller Williams Premier Realty. elevateMLS
- $783,0005 bd3 ba4k sqft2998 Wild Cherry Ln, Colorado Springs, CO 80920For SaleMLS ID #3576718, Alzira Escobar-Pruitt ABR CLP GRI MRP PMN PPRES SRES , REMAX PROPERTIES. elevateMLS
- $800,0005 bd4 ba3.8k sqft115 Hawkridge Dr, Woodland Park, CO 80863For SaleMLS ID #2918334, Thomas Kenney, Better Homes and Gardens Real Estate Kenney & Company. elevateMLS
- $760,0004 bd3 ba4.1k sqft380 Scrub Oak Cir, Monument, CO 80132For SaleMLS ID #5685829, Karie McLain CLHMS MCNE MRP , Exp Realty LLC. elevateMLS
- $815,0004 bd3 ba3.9k sqft113 Flagstick Dr, Woodland Park, CO 80863For SaleMLS ID #1111485, Amy Kunce-Martinez, The Cutting Edge. elevateMLS
- $770,0004 bd3 ba4.4k sqft12578 Broad Oaks Dr, Colorado Springs, CO 80921For SaleMLS ID #7588875, Jennifer Davenport RENE , ERA Shields Real Estate. elevateMLS
- $900,0004 bd4 ba3.4k sqft25 Leaming Rd, Colorado Springs, CO 80906For SaleMLS ID #4350389, Jake Wright AHWD , Keller Williams Partners. elevateMLS
- $775,0005 bd4 ba4.1k sqft9511 Pancake Rocks Trl, Colorado Springs, CO 80924For SaleMLS ID #2551784, Kathi Donivan ABR LHC RENE SRS , Compass. elevateMLS
- $775,0006 bd4 ba3.8k sqft1155 Becky Dr, Colorado Springs, CO 80921For SaleMLS ID #6930049, Chris Cowles, The Cutting Edge. elevateMLS
- $729,9005 bd4 ba3.7k sqft14570 Bermuda Dunes Way, Colorado Springs, CO 80921For SaleMLS ID #3292439, Doug Marsh, Keller Williams Clients Choice Realty. elevateMLS
- $675,0003 bd3 ba2.2k sqft5323 Bent Bar Rd, Colorado Springs, CO 80915For SaleMLS ID #2540442, Kathy Tutko ABR CRS PMN SRES , HomeSmart. elevateMLS
- $755,0004 bd4 ba3.3k sqft15690 James Gate Pl, Monument, CO 80132For SaleMLS ID #3705737, Aimee Fletcher CLHMS GRI , Exp Realty LLC. elevateMLS
