Skip main navigation
For sale
  • $349,900

    950 Suncrest Dr, Springfield, OH 45503

    3beds
    2,572sqft
    : 
    $2,460/mo
    Get pre-qualified
    Single Family Residence
    Built in 1977
    0.46 Acres Lot
    $341,600 Zestimate®
    $136/sqft
    $-- HOA

    What's special

    Three comfortable bedroomsFunctional greenhouseVaulted ceilingsPristine drivewayElegant marble-topped vanityRich hardwood flooringWooden cabinetry
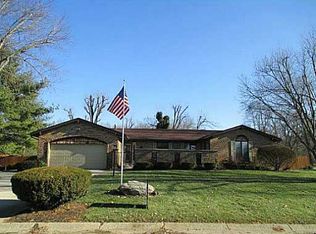
    Discover a tranquil retreat at this classic brick ranch, offering an idyllic blend of comfort and functionality. The vibrant blue front door and neatly landscaped yard provide inviting curb appeal. Step into a foyer with durable tile flooring, then into a welcoming living room. This space boasts a robust brick fireplace, perfect for cozy gatherings, along with vaulted ceilings, a comfortable window seat, and rich hardwood flooring. Skylights enhance the natural light. The well-equipped kitchen is a culinary dream, featuring wooden cabinetry, modern appliances including a dishwasher, microwave, and range, plus a convenient island with ample counter space. A functional laundry nook offers practical solutions with washer and dryer hookups. Retreat to one of three comfortable bedrooms, each featuring rich wood flooring, a convenient ceiling fan, and ample closet space. The home includes two full bathrooms; one features a vanity with a sink, a commode, and easy-to-maintain tile flooring, while the other offers a modern shower stall and an elegant marble-topped vanity. An office space provides a dedicated area for productivity, complete with durable wood-look flooring and a ceiling fan. Descend to the versatile lower level, where a recreation space awaits with plush carpeting and ample recessed lighting, ideal for entertaining. This finished basement offers additional living space, while a separate unfinished area provides practical storage and a separate entrance. Outside, an inviting deck extends from the home, creating a wonderful space for outdoor enjoyment. The private yard is a true sanctuary, featuring mature trees, a privacy fence, and a functional greenhouse. A pristine driveway leads to a 2-car garage, completing this exceptional property.
    11 days
    |
    1,121
    |
    61
    |

    Likely to sell faster than

    Zillow last checked:

    Listing updated:

    Listed by:

    Deana Seiber (937)389-1530,

    Real of Ohio

    Source: DABR MLS,MLS#: 965302MLS LogoOriginating MLS: Dayton Area Board of REALTORS

      Facts & features

      Interior

      Bedrooms & bathrooms
      • Bedrooms: 3
      • Bathrooms: 2
      • Full bathrooms: 2
      • Main level bathrooms: 2
      Bedroom
      • Level: Main
      • Dimensions: 10 x 10
      Bedroom
      • Level: Main
      • Dimensions: 10 x 11
      Bedroom
      • Level: Main
      • Dimensions: 12 x 12
      Living room
      • Level: Main
      • Dimensions: 24 x 24
      Heating
      • Natural Gas
      Cooling
      • Central Air
      Appliances
      • Included: Dishwasher, Microwave, Range, Refrigerator
      Features
      • Kitchen Island, Vaulted Ceiling(s)
      • Windows: Skylight(s)
      • Basement: Finished
      • Has fireplace: Yes
      • Fireplace features: Gas, Wood Burning
      Interior area
      • Total structure area: 2,572
      • Total interior livable area: 2,572 sqft

      Property

      Parking
      • Total spaces: 2
      • Parking features: Garage, Two Car Garage
      • Garage spaces: 2
      Features
      • Levels: One
      • Stories: 1
      • Patio & porch: Deck
      • Exterior features: Deck, Fence, Storage
      Lot
      • Size: 0.46 Acres
      • Dimensions: Frontage: 140 Depth: 143
      Details
      • Additional structures: Shed(s)
      • Parcel number: 3000700017202018
      • Zoning: Residential
      • Zoning description: Residential

      Construction

      Type & style
      • Home type: SingleFamily
      • Property subtype: Single Family Residence
      Materials
      • Brick
      Condition
      • Year built: 1977

      Community & HOA

      Community
      • Subdivision: Holiday Hills
      HOA
      • Has HOA: No
      Location
      • Region: Springfield

      Financial & listing details

      • Price per square foot: $136/sqft
      • Tax assessed value: $267,900
      • Annual tax amount: $4,190
      • Date on market: 7/30/2026
      • Listing terms: Conventional,FHA,VA Loan

        Estimated market value

        $341,600

        $325,000 - $359,000

        $1,987/mo

        Price history

        DateEventPrice
        7/30/2026Listed for sale$349,900+20.7%$136/sqft
        Source: DABR MLS #965302 Report a problem
        7/20/2022Sold$290,000+3.6%$113/sqft
        Source: Public Record Report a problem
        6/13/2022Pending sale$279,900$109/sqft
        Source: Owner Report a problem
        6/11/2022Listed for sale$279,900+123.9%$109/sqft
        Source: Owner Report a problem
        8/4/1997Sold$125,000$49/sqft
        Source: Public Record Report a problem

        Public tax history

        YearProperty taxesTax assessment
        2025$4,190 +20.3%$93,770 +37.9%
        2024$3,482 +2.6%$67,980
        2023$3,393 +3%$67,980
        2022$3,293 +13.4%$67,980 +26.6%
        2021$2,904 -0.8%$53,680
        2020$2,928 -1.6%$53,680
        2019$2,975 +0.1%$53,680 +1.6%
        2018$2,970 $52,820 +5.6%
        2017$2,970 +8.1%$50,019
        2016$2,747 -0.7%$50,019 +1.5%
        2015$2,767 $49,288
        2014$2,767 +14.8%$49,288
        2013$2,411 -0.9%$49,288 -5.5%
        2012$2,433 -5.4%$52,154 -5.4%
        2011$2,572 +5.6%$55,153
        2010$2,435 -0.4%$55,153 -7%
        2009$2,445 +0.5%$59,305
        2008$2,433 +5.7%$59,305
        2007$2,302 -1.2%$59,305 +2.4%
        2006$2,329 +100.4%$57,915
        2005$1,162 -67.3%$57,915 +0%
        2004$3,559 +4.9%$57,910 +6%
        2003$3,392 +19%$54,630 +19.4%
        2002$2,851 +11.8%$45,740 +14.9%
        2000$2,550 $39,820
        Find assessor info on the county website

        Monthly payment

        Est. payment

        Payment breakdown

        Explore the cost of this home by adjusting the details. Changes won't be saved.
        All calculations are estimates and provided by Zillow, Inc. for informational purposes only. Actual amounts may vary.
        HOA fees may include property taxes on listings classified as Co-Ops. Contact the listing agent and/or owner for fee details.
        Mortgage interest rates are dependent on a number of factors, including credit score, down payment, and repayment length. Interest rate data provided by Zillow Group Marketplace, Inc. as of 1/1/1970 from various mortgage lenders with which we have lead or other similar arrangements; the Estimated Payment is an average of those rates.
        See how much you could borrow to make a competitive offer.

        Climate risks

        Neighborhood: 45503

        Getting around

        4 / 100
        Car-Dependent
        8 / 100
        Somewhat Bikeable

        Nearby schools

        GreatSchools rating
        Schools provided by the listing agent
        • District: Clark-Shawnee

        Source: DABR MLS. This data may not be complete. We recommend contacting the local school district to confirm school assignments for this home.

        A local agent can set up tours, give advice and negotiate with sellers.

        A local lender can help you make sure your offer is ready when you are.

        Browse local experts

        Similar homes