Welcome home to Bremen! This fantastic home has everything you need to enjoy your family and friends or quiet time to yourself. As you walk through the front foyer you'll find a large open floor plan that opens up to the living room, kitchen, and dining. The large kitchen island has bar seating as an informal eating location as well as a separate more formal dining area. You'll love the large pantry with built in shelving. Off the kitchen is the large primary suite boasting tray ceilings, large walk-in custom tiled shower, and a large walk in-closet with custom built in shelves and drawers. On the other end of the house is a half bath, laundry room with huge lockers, and a door leading outside to the side patio. Upstairs offers a loft area to hang out in as well a full bathroom and two bedrooms with walk-in closets. Head down to the basement and enjoy the massive rec room ready for you to use however you'd like! There is a dry bar to add to the entertaining possibilities. In the basement there is also an office, a 4th bedroom with an egress window, a 3/4 bathroom, utility room, and a large storage room. The bathroom can be accessed either through the rec room or the 4th bedroom. If the interior of the house wasn't enough, head out the back door and find your very own ionized, in-ground pool. It has an automatic cover and did I mention it is heated?! A concrete patio surrounds the pool and wraps around the north side of the house. Want a hot tub to go with your pool? You're in luck! There is a hook up for one on the north side of the house! This house is an absolute gem and has so much to offer. It is only a few years old so everything in the house is practically new! Come check it out today and see why this house should be your new home!
Closed
$478,000
950 Sunrise Dr, Bremen, IN 46506
4beds
2,663sqft
Single Family Residence
Built in 2021
0.29 Acres Lot
$495,900 Zestimate®
$179/sqft
$3,772 Estimated rent
Home value
$495,900
Estimated sales range
Not available
$3,772/mo
Zestimate® history
Owner options
List your home for rent
$3,772/mo
Rent Zestimate®
Find your next renter with Zillow Rental Manager. Plus, with online applications, you can quickly screen prospective tenants – for free.
$3,772/mo
Rent Zestimate®
Refinance and save
$2,893/mo
Est. payment
Refinancing to a lower rate could help reduce your monthly payments and save thousands over the life of the loan.
$2,893/mo
Est. payment
Explore your selling options
Work with a Zillow partner agent
Leverage their expertise and Zillow's premium Showcase listings to get your home seen by more buyers.
Get startedList with your own agent
Get your home in front of millions of buyers by listing it on Zillow.
Learn how to do itSell it yourself
Take full control of how buyers see your home on Zillow by listing For Sale by Owner (FSBO).
List your homeWhat's special
Half bathWalk-in closetsFormal dining areaDry barPrimary suiteMassive rec roomIonized in-ground pool
Zillow last checked:
Listing updated:
Listed by:
Laura Koeppen,
Listing Leaders 219-462-5478
Bought with:
Non-Member Agent
Non-Member MLS Office
Source: NIRA as distributed by MLS GRID,MLS#: 816246
Facts & features
Interior
Bedrooms & bathrooms
- Bedrooms: 4
- Bathrooms: 4
- Full bathrooms: 1
- 3/4 bathrooms: 2
- 1/2 bathrooms: 1
Rooms
- Room types: Bedroom 2, Primary Bedroom, Living Room, Other Room, Office, Loft, Laundry, Kitchen, Great Room, Dining Room, Bedroom 4, Bedroom 3
Primary bedroom
- Area: 187.79
- Dimensions: 12.42 x 15.12
Bedroom 2
- Area: 122.31
- Dimensions: 11.42 x 10.71
Bedroom 3
- Area: 122.31
- Dimensions: 11.42 x 10.71
Bedroom 4
- Area: 192.76
- Dimensions: 11.64 x 16.56
Dining room
- Area: 114.1
- Dimensions: 11.41 x 10.0
Great room
- Area: 447.71
- Dimensions: 31.33 x 14.29
Kitchen
- Area: 197.74
- Dimensions: 11.41 x 17.33
Laundry
- Area: 70.06
- Dimensions: 8.37 x 8.37
Living room
- Area: 333.75
- Dimensions: 15.0 x 22.25
Loft
- Description: upstairs landing
- Area: 144.53
- Dimensions: 10.42 x 13.87
Office
- Area: 133.73
- Dimensions: 8.25 x 16.21
Other
- Description: pantry
- Area: 33.91
- Dimensions: 7.2 x 4.71
Other
- Description: storage room
- Area: 151.87
- Dimensions: 9.63 x 15.77
Other
- Description: main entrance
- Area: 180.49
- Dimensions: 13.97 x 12.92
Heating
- ENERGY STAR Qualified Equipment, Forced Air
Appliances
- Included: Bar Fridge, Refrigerator, Washer, Stainless Steel Appliance(s), Microwave, Other, Dryer
- Laundry: Gas Dryer Hookup, Washer Hookup, Sink, Main Level, Laundry Room
Features
- Built-in Features, Smart Camera(s)/Recording, Walk-In Closet(s), Tray Ceiling(s), Storage, Open Floorplan, Recessed Lighting, Pantry, Kitchen Island, Granite Counters, Entrance Foyer, Eat-in Kitchen, Dry Bar, Ceiling Fan(s)
- Basement: Finished,Full
- Has fireplace: No
Interior area
- Total structure area: 2,663
- Total interior livable area: 2,663 sqft
- Finished area above ground: 1,883
Property
Parking
- Total spaces: 3
- Parking features: Attached, Driveway, Paved, On Street, Off Street, Garage Faces Front, Garage Door Opener
- Attached garage spaces: 3
- Has uncovered spaces: Yes
Features
- Levels: One and One Half
- Patio & porch: Patio
- Exterior features: Lighting
- Pool features: Diving Board, Pool Cover, Other, Outdoor Pool, Gas Heat, In Ground, Heated
- Fencing: Back Yard,Vinyl,Partial
- Has view: Yes
- View description: Neighborhood
Lot
- Size: 0.29 Acres
- Dimensions: 80 x 115
- Features: Back Yard, Rectangular Lot, Landscaped, Level
Details
- Parcel number: 505335404358027006
Construction
Type & style
- Home type: SingleFamily
- Architectural style: Traditional
- Property subtype: Single Family Residence
Condition
- New construction: No
- Year built: 2021
Utilities & green energy
- Electric: 200+ Amp Service
- Sewer: Public Sewer
- Water: Public
- Utilities for property: Electricity Connected, Water Connected, Sewer Connected, Natural Gas Connected
Community & HOA
Community
- Features: Sidewalks
- Subdivision: Rolling Mdws Sub/Third Add
HOA
- Has HOA: No
Location
- Region: Bremen
Financial & listing details
- Price per square foot: $179/sqft
- Tax assessed value: $419,200
- Annual tax amount: $3,895
- Date on market: 2/18/2025
- Listing agreement: Exclusive Right To Sell
- Listing terms: Cash,VA Loan,USDA Loan,FHA,Conventional
- Road surface type: Paved
Price history
| Date | Event | Price |
|---|---|---|
| 4/18/2025 | Sold | $478,000$179/sqft |
Source:  NIRA as distributed by MLS GRID #816246 Report a problem NIRA as distributed by MLS GRID #816246 Report a problem | ||
| 4/2/2025 | Pending sale | $478,000$179/sqft |
Source: NIRA as distributed by MLS GRID #816246 Report a problem | ||
| 3/20/2025 | Listed for sale | $478,000$179/sqft |
Source: NIRA as distributed by MLS GRID #816246 Report a problem | ||
| 2/22/2025 | Contingent | $478,000$179/sqft |
Source: NIRA as distributed by MLS GRID #816246 Report a problem | ||
| 2/18/2025 | Listed for sale | $478,000$179/sqft |
Source: NIRA as distributed by MLS GRID #816246 Report a problem | ||
Public tax history
| Year | Property taxes | Tax assessment |
|---|---|---|
| 2025 | $4,222 +8.6% | $419,200 +2.6% |
| 2024 | $3,888 +16.1% | $408,700 +8.4% |
| 2023 | $3,350 +398.4% | $377,000 +16.3% |
| 2022 | $672 +2.4% | $324,100 +1095.9% |
| 2021 | $656 | $27,100 +7.1% |
| 2020 | -- | $25,300 |
Find assessor info on the county website
Neighborhood: 46506
Nearby homes
- $12,400-- bd-- ba-- sqft940 Sunrise Dr, Bremen, IN 46506Off Market
- $383,5003 bd2 ba1.5k sqft960 Sunrise Dr, Bremen, IN 46506Off Market
- $380,0003 bd2 ba1.5k sqft945 Sunrise Dr, Bremen, IN 46506Sold
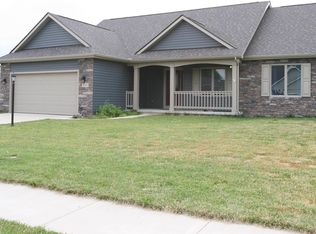
- $364,6002 bd2 ba1.5k sqft935 Sunrise Dr, Bremen, IN 46506Off Market
- $392,7003 bd2 ba2k sqft930 Sunrise Dr, Bremen, IN 46506Off Market
- $340,7004 bd3 ba1.7k sqft945 Alex Patrick Dr, Bremen, IN 46506Off Market
- $423,9003 bd2 ba1.5k sqft970 Sunrise Dr, Bremen, IN 46506Off Market
- $369,4002 bd2 ba1.7k sqft925 Sunrise Dr, Bremen, IN 46506Off Market
Nearby schools
GreatSchools rating
- 7/10Bremen Elementary/Middle SchoolGrades: PK-8Distance: 0.8 mi
- 8/10Bremen Senior High SchoolGrades: 9-12Distance: 0.7 mi


Get pre-qualified for a loan
At Zillow Home Loans, we can pre-qualify you in as little as 5 minutes with no impact to your credit score.An equal housing lender. NMLS #10287.
- Indiana
- Marshall County
- Bremen
- 46506
- 950 Sunrise Dr
Nearby cities
Nearby zip codes
Other Bremen Topics
