Welcome to this stunning ranch-style home located on a quiet street in a desirable neighborhood. With its impressive high ceilings, open floor plan, and family room, this property offers a spacious and inviting atmosphere that is perfect for both daily living and entertaining. The kitchen is a chef's dream, featuring granite countertops and stainless steel appliances. Whether you're hosting a dinner party or enjoying a cozy meal with loved ones, the two-story dining room with its beam ceiling provides an elegant setting for any occasion. The primary bedroom is a peaceful retreat, boasting a remodelled bath with an oversize shower. It's the perfect space to relax and unwind after a long day. Additionally, the ample natural light throughout the home creates a warm and welcoming ambiance. Step outside and discover your own private oasis. This home offers an in-ground pool, hot tub, and a pergola, creating the perfect setting for enjoying breathtaking sunsets and making memories with family and friends. Need extra space? You'll be delighted by the full finished basement, complete with additional bedrooms and a bonus room. The attic also offers a bonus room, providing endless possibilities for a home office, playroom, or whatever suits your needs. Car enthusiasts will appreciate the three-car heated garage with its epoxy-coated floors, perfect for protecting and maintaining your vehicles and 230 V plug for electric vehicles. Don't miss this incredible opportunity to own a beautiful home located in a Prairie View subdivision, this home offers the serenity and privacy you desire, while still being conveniently close to shopping, dining, entertainment options and about 1 hour to O'Hare airport.
Closed
$635,000
950 Tall Grass Ct, Somonauk, IL 60552
6beds
2,832sqft
Single Family Residence
Built in 2005
0.89 Acres Lot
$712,700 Zestimate®
$224/sqft
$3,089 Estimated rent
Home value
$712,700
$677,000 - $748,000
$3,089/mo
Zestimate® history
Owner options
List your home for rent
$3,089/mo
Rent Zestimate®
Find your next renter with Zillow Rental Manager. Plus, with online applications, you can quickly screen prospective tenants – for free.
$3,089/mo
Rent Zestimate®
Refinance and save
$4,917/mo
Est. payment
Refinancing to a lower rate could help reduce your monthly payments and save thousands over the life of the loan.
$4,917/mo
Est. payment
Explore your selling options
Work with a Zillow partner agent
Leverage their expertise and Zillow's premium Showcase listings to get your home seen by more buyers.
Get startedList with your own agent
Get your home in front of millions of buyers by listing it on Zillow.
Learn how to do itSell it yourself
Take full control of how buyers see your home on Zillow by listing For Sale by Owner (FSBO).
List your homeWhat's special
In-ground poolHot tubConveniently close to shoppingEpoxy-coated floorsOpen floor planBonus roomPrairie view subdivision
Zillow last checked:
Listing updated:
Listed by:
Erwin Dungo 630-207-1695,
Baird & Warner Real Estate
Bought with:
Michael Phillips, ABR,AHWD,E-PRO,MRP,PSA,RENE,SFR,SRS
Swanson Real Estate
Source: MRED as distributed by MLS GRID,MLS#: 11872618
Facts & features
Interior
Bedrooms & bathrooms
- Bedrooms: 6
- Bathrooms: 4
- Full bathrooms: 4
Rooms
- Room types: Bedroom 5, Bedroom 6, Eating Area, Bonus Room, Foyer, Recreation Room, Family Room
Primary bedroom
- Features: Flooring (Carpet), Window Treatments (Shades), Bathroom (Full)
- Level: Main
- Area: 210 Square Feet
- Dimensions: 14X15
Bedroom 2
- Features: Flooring (Carpet), Window Treatments (Blinds)
- Level: Main
- Area: 110 Square Feet
- Dimensions: 11X10
Bedroom 3
- Features: Flooring (Carpet), Window Treatments (Blinds)
- Level: Main
- Area: 90 Square Feet
- Dimensions: 9X10
Bedroom 4
- Features: Flooring (Carpet), Window Treatments (Blinds)
- Level: Main
- Area: 182 Square Feet
- Dimensions: 13X14
Bedroom 5
- Features: Flooring (Carpet), Window Treatments (Blinds)
- Level: Basement
- Area: 190 Square Feet
- Dimensions: 10X19
Bedroom 6
- Features: Flooring (Carpet), Window Treatments (Blinds)
- Level: Basement
- Area: 132 Square Feet
- Dimensions: 12X11
Bar entertainment
- Features: Flooring (Carpet)
- Level: Basement
- Area: 320 Square Feet
- Dimensions: 16X20
Bonus room
- Features: Flooring (Carpet)
- Level: Attic
- Area: 363 Square Feet
- Dimensions: 11X33
Dining room
- Features: Flooring (Hardwood)
- Level: Main
- Area: 144 Square Feet
- Dimensions: 12X12
Eating area
- Features: Flooring (Hardwood)
- Level: Main
- Area: 80 Square Feet
- Dimensions: 10X8
Family room
- Features: Flooring (Carpet), Window Treatments (Shades)
- Level: Main
- Area: 323 Square Feet
- Dimensions: 17X19
Other
- Features: Flooring (Carpet)
- Level: Basement
- Area: 460 Square Feet
- Dimensions: 20X23
Foyer
- Features: Flooring (Hardwood)
- Level: Main
- Area: 63 Square Feet
- Dimensions: 7X9
Kitchen
- Features: Kitchen (Eating Area-Breakfast Bar, Eating Area-Table Space, Custom Cabinetry, Granite Counters), Flooring (Hardwood)
- Level: Main
- Area: 224 Square Feet
- Dimensions: 14X16
Laundry
- Features: Flooring (Ceramic Tile)
- Level: Main
- Area: 48 Square Feet
- Dimensions: 8X6
Recreation room
- Features: Flooring (Carpet)
- Level: Basement
- Area: 320 Square Feet
- Dimensions: 16X20
Heating
- Natural Gas, Forced Air, Radiant, Radiant Floor
Cooling
- Central Air
Appliances
- Included: Double Oven, Microwave, Dishwasher, Refrigerator, Washer, Dryer, Disposal, Trash Compactor, Cooktop, Water Softener, Gas Cooktop
- Laundry: Main Level, Gas Dryer Hookup, Sink
Features
- Cathedral Ceiling(s), Walk-In Closet(s), High Ceilings, Beamed Ceilings, Open Floorplan, Granite Counters, Separate Dining Room
- Flooring: Hardwood
- Windows: Skylight(s)
- Basement: Finished,Full
- Attic: Finished
- Number of fireplaces: 1
- Fireplace features: Wood Burning, Gas Starter, Family Room
Interior area
- Total structure area: 5,332
- Total interior livable area: 2,832 sqft
- Finished area below ground: 2,500
Property
Parking
- Total spaces: 3
- Parking features: Concrete, Garage Door Opener, Heated Garage, On Site, Garage Owned, Attached, Garage
- Attached garage spaces: 3
- Has uncovered spaces: Yes
Accessibility
- Accessibility features: No Disability Access
Features
- Stories: 1
- Patio & porch: Patio
- Pool features: In Ground
- Has spa: Yes
- Spa features: Outdoor Hot Tub
- Fencing: Partial
Lot
- Size: 0.89 Acres
- Dimensions: 18X148.45X303.97X148.97X182.30
- Features: Landscaped
Details
- Additional structures: Pergola, Shed(s)
- Parcel number: 1828427017
- Special conditions: None
- Other equipment: Ceiling Fan(s), Sump Pump
Construction
Type & style
- Home type: SingleFamily
- Architectural style: Ranch
- Property subtype: Single Family Residence
Materials
- Brick, Fiber Cement
- Foundation: Concrete Perimeter
- Roof: Asphalt
Condition
- New construction: No
- Year built: 2005
Utilities & green energy
- Electric: 200+ Amp Service
- Sewer: Septic Tank
- Water: Well
Community & HOA
Community
- Features: Curbs, Sidewalks, Street Lights, Street Paved, Park
- Security: Carbon Monoxide Detector(s)
HOA
- Has HOA: Yes
- Services included: Insurance
- HOA fee: $200 annually
Location
- Region: Somonauk
Financial & listing details
- Price per square foot: $224/sqft
- Tax assessed value: $568,575
- Annual tax amount: $14,532
- Date on market: 9/3/2023
- Listing terms: Conventional
- Ownership: Fee Simple w/ HO Assn.
Price history
| Date | Event | Price |
|---|---|---|
| 10/16/2023 | Sold | $635,000-2.3%$224/sqft |
Source:  MRED as distributed by MLS GRID #11872618 Report a problem MRED as distributed by MLS GRID #11872618 Report a problem | ||
| 9/4/2023 | Contingent | $650,000$230/sqft |
Source: MRED as distributed by MLS GRID #11872618 Report a problem | ||
| 9/3/2023 | Listed for sale | $650,000+80.6%$230/sqft |
Source: MRED as distributed by MLS GRID #11872618 Report a problem | ||
| 10/25/2013 | Sold | $360,000-2.7%$127/sqft |
Source: MRED as distributed by MLS GRID #08416495 Report a problem | ||
| 8/11/2013 | Listed for sale | $369,900+34.5%$131/sqft |
Source: Swanson Real Estate #08416495 Report a problem | ||
| 7/9/2013 | Sold | $275,000-5.1%$97/sqft |
Source: Public Record Report a problem | ||
| 10/7/2012 | Listed for sale | $289,900-16.9%$102/sqft |
Source: Swanson Real Estate #08173341 Report a problem | ||
| 3/9/2012 | Listing removed | $348,800$123/sqft |
Source: Kettley Homes #07748123 Report a problem | ||
| 1/28/2012 | Price change | $348,8000%$123/sqft |
Source: Kettley Homes #07748123 Report a problem | ||
| 9/22/2011 | Price change | $348,900-0.3%$123/sqft |
Source: Kettley Homes #07748123 Report a problem | ||
| 5/1/2011 | Price change | $349,900-7.9%$124/sqft |
Source: Kettley Homes #07748123 Report a problem | ||
| 4/7/2011 | Price change | $379,900-4.4%$134/sqft |
Source: Kettley Homes #07748123 Report a problem | ||
| 3/9/2011 | Listed for sale | $397,500+13.6%$140/sqft |
Source: Kettley Homes #07748123 Report a problem | ||
| 10/5/2005 | Sold | $350,000$124/sqft |
Source: Public Record Report a problem | ||
Public tax history
| Year | Property taxes | Tax assessment |
|---|---|---|
| 2024 | $15,123 +2% | $189,525 +9.9% |
| 2023 | $14,832 +2% | $172,405 +5.6% |
| 2022 | $14,536 +6% | $163,250 +6.8% |
| 2021 | $13,707 +1.3% | $152,813 +5.6% |
| 2020 | $13,532 -2% | $144,751 +4.7% |
| 2019 | $13,814 +5% | $138,280 +6.2% |
| 2018 | $13,157 +0.9% | $130,256 +4.2% |
| 2017 | $13,036 +2.8% | $125,057 +5.2% |
| 2016 | $12,677 | $118,864 +0.5% |
| 2015 | -- | $118,241 +36% |
| 2014 | -- | $86,953 -0.8% |
| 2013 | -- | $87,668 -2.1% |
| 2012 | -- | $89,587 -9.3% |
| 2011 | -- | $98,795 -7.9% |
| 2010 | -- | $107,223 -4.9% |
| 2009 | -- | $112,724 -16.9% |
| 2008 | -- | $135,590 +6.1% |
| 2007 | -- | $127,850 +2.3% |
| 2006 | -- | $125,000 |
Find assessor info on the county website
Neighborhood: 60552
Nearby homes
- $35,334-- bd-- ba-- sqft940 Tall Grass Ct, Somonauk, IL 60552Off Market
- $35,0000.79 Acres960 Tall Grass Ct, Somonauk, IL 60552Sold

- $20,0000.81 Acres945 Prairie View Dr LOT 54, Somonauk, IL 60552Sold
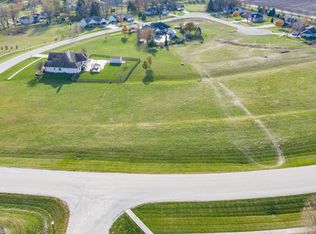
- $37,6830.9 Acres910 Tall Grass Ct LOT 60, Somonauk, IL 60552Off Market
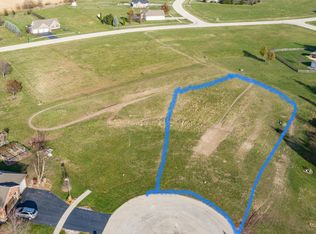
- $579,9005 bd2 ba2.4k sqft930 Tall Grass Ct, Somonauk, IL 60552Off Market
- $21,0000.87 Acres935 Prairie View Dr, Somonauk, IL 60552Sold
- $1,200-- bd-- ba-- sqftTall Grass Ct, Somonauk, IL 60552Off Market
- $32,0000.78 Acres965 Tall Grass Ct, Somonauk, IL 60552Sold
Nearby schools
GreatSchools rating
- 8/10James R Wood Elementary SchoolGrades: PK-4Distance: 1.8 mi
- 9/10Somonauk Middle SchoolGrades: 5-8Distance: 1.9 mi
- 7/10Somonauk High SchoolGrades: 9-12Distance: 1.9 mi
Schools provided by the listing agent
- District: 432
Source: MRED as distributed by MLS GRID. This data may not be complete. We recommend contacting the local school district to confirm school assignments for this home.
Get a cash offer in 3 minutes
Find out how much your home could sell for in as little as 3 minutes with a no-obligation cash offer.
Estimated market value
$712,700
Get a cash offer in 3 minutes
Find out how much your home could sell for in as little as 3 minutes with a no-obligation cash offer.
Estimated market value
$712,700
- Illinois
- DeKalb County
- Somonauk
- 60552
- 950 Tall Grass Ct
Nearby cities
Nearby zip codes
Other Somonauk Topics
