Skip main navigation
Sold for $587,000
  • $587,000

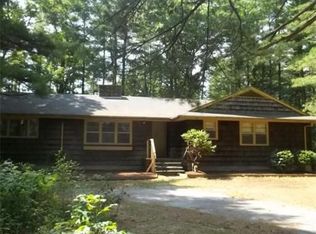
    950 Vernon St, Bridgewater, MA 02324

    3beds
    1,132sqft
    Single Family Residence
    Built in 1977
    0.52 Acres Lot
    $644,500 Zestimate®
    $519/sqft
    $3,221 Estimated rent

    Home value

    $644,500

    $612,000 - $677,000

    $3,221/mo

    Zestimate® history
    Loading
    Loading...

    Owner options

    List your home for rent

    $3,221/mo

    Rent Zestimate®

    Find your next renter with Zillow Rental Manager. Plus, with online applications, you can quickly screen prospective tenants – for free.

    Learn more

    $3,221/mo

    Rent Zestimate®

    Refinance and save

    $3,668/mo

    Est. payment

    Refinancing to a lower rate could help reduce your monthly payments and save thousands over the life of the loan.

    See today's rates

    $3,668/mo

    Est. payment

    Explore your selling options

    Work with a Zillow partner agent

    Leverage their expertise and Zillow's premium Showcase listings to get your home seen by more buyers.

    Get started

    List with your own agent

    Get your home in front of millions of buyers by listing it on Zillow.

    Learn how to do it

    Sell it yourself

    Take full control of how buyers see your home on Zillow by listing For Sale by Owner (FSBO).

    List your home

    What's special

    Ledgerstone granite fireplaceSizable deckWhite shaker style cabinetsBluestone mantelPellet stoveBonus roomLuxury vinyl tile
    COME SEE this lovely & spacious 4 bedroom, 2 bath multi-level home. Upper level offers open concept kitchen with adjourning dining room and living room makes it ideal for entertaining with prefinished oak wood flooring. Renovated kitchen with white shaker style cabinets, stainless steel appliances with granite countertops & traventine tile backsplash. Both bathrooms have been remodeled with designer top-grade tile, granite & porcelain. Lower level offers LVT (luxury vinyl tile) flooring, large front to back family room with ledgerstone granite fireplace plus a pellet stove featuring bluestone mantel & hearth. An additional bedroom that offers plenty of space with double closets. A BONUS room can be an office. Step outside to a sizable deck overlooking private back yard. This property is located in a desirable area close to commuter rail and route 24,495 & 44

    Zillow last checked:

    Listing updated:

    Listed by:

    Brenda Arinella 508-245-6583,

    Conway - Hanover 781-826-3131,

    Emer McDonough 617-987-7702

    Bought with:

    Kristin Saccone

    Bold Real Estate Inc.

    Source: MLS PIN,MLS#: 73140797

    Facts & features

    Interior

    Bedrooms & bathrooms
    • Bedrooms: 3
    • Bathrooms: 2
    • Full bathrooms: 2
    Primary bedroom
    • Features: Closet, Flooring - Wall to Wall Carpet
    • Level: First
    • Area: 141.75
    • Dimensions: 13.5 x 10.5
    Bedroom 2
    • Features: Closet, Flooring - Wall to Wall Carpet
    • Level: First
    • Area: 161
    • Dimensions: 14 x 11.5
    Bedroom 3
    • Features: Closet, Flooring - Wall to Wall Carpet
    • Level: First
    • Area: 95
    • Dimensions: 10 x 9.5
    Primary bathroom
    • Features: Yes
    Bathroom 1
    • Features: Bathroom - Full, Bathroom - Tiled With Tub & Shower, Ceiling Fan(s), Closet - Linen, Flooring - Vinyl, Countertops - Stone/Granite/Solid, Countertops - Upgraded, Soaking Tub
    • Level: First
    • Area: 93.75
    • Dimensions: 12.5 x 7.5
    Bathroom 2
    • Features: Bathroom - Full, Bathroom - Tiled With Shower Stall, Flooring - Stone/Ceramic Tile, Countertops - Stone/Granite/Solid
    • Level: Basement
    • Area: 56.25
    • Dimensions: 7.5 x 7.5
    Dining room
    • Features: Flooring - Vinyl, Exterior Access, Open Floorplan, Lighting - Overhead, Crown Molding
    • Level: First
    • Area: 115.5
    • Dimensions: 11 x 10.5
    Family room
    • Features: Wood / Coal / Pellet Stove, Closet, Flooring - Vinyl, French Doors, Exterior Access
    • Level: Basement
    • Area: 354.75
    • Dimensions: 21.5 x 16.5
    Kitchen
    • Features: Countertops - Stone/Granite/Solid, Countertops - Upgraded, Kitchen Island, Remodeled, Stainless Steel Appliances, Lighting - Pendant
    • Level: First
    • Width: 11.5
    Living room
    • Features: Flooring - Vinyl, Window(s) - Bay/Bow/Box, High Speed Internet Hookup
    • Level: First
    • Area: 229.5
    • Dimensions: 17 x 13.5
    Heating
    • Baseboard, Oil, Pellet Stove
    Cooling
    • Central Air
    Appliances
    • Included: Water Heater, Dishwasher, Microwave, Range, Refrigerator
    • Laundry: Sink, Electric Dryer Hookup, Washer Hookup, In Basement
    Features
    • Closet, Recessed Lighting, Countertops - Upgraded, Cabinets - Upgraded, Bedroom, Bonus Room, Walk-up Attic, Finish - Sheetrock, Internet Available - Broadband
    • Flooring: Tile, Vinyl, Carpet, Hardwood, Vinyl / VCT, Flooring - Hardwood, Flooring - Stone/Ceramic Tile
    • Doors: French Doors
    • Windows: Insulated Windows
    • Basement: Full,Finished
    • Number of fireplaces: 1
    • Fireplace features: Family Room
    Interior area
    • Total structure area: 1,132
    • Total interior livable area: 1,132 sqft

    Property

    Parking
    • Total spaces: 12
    • Parking features: Paved Drive, Off Street, Paved
    • Uncovered spaces: 12
    Features
    • Patio & porch: Deck, Deck - Wood
    • Exterior features: Deck, Deck - Wood, Pool - Above Ground, Rain Gutters, Storage, Garden
    • Has private pool: Yes
    • Pool features: Above Ground
    Lot
    • Size: 0.52 Acres
    • Features: Wooded, Level, Steep Slope
    Details
    • Foundation area: 1056
    • Parcel number: 934776
    • Zoning: Res

    Construction

    Type & style
    • Home type: SingleFamily
    • Architectural style: Raised Ranch
    • Property subtype: Single Family Residence
    Materials
    • Frame
    • Foundation: Concrete Perimeter
    • Roof: Asphalt/Composition Shingles
    Condition
    • Year built: 1977

    Utilities & green energy

    • Electric: 100 Amp Service
    • Sewer: Private Sewer
    • Water: Public, Private
    • Utilities for property: for Electric Range, for Electric Dryer, Washer Hookup

    Community & neighborhood

    Community
    • Community features: Shopping, Walk/Jog Trails, Golf, Medical Facility, Highway Access, Public School, T-Station, University
    Location
    • Region: Bridgewater

    Other

    Other facts
    • Road surface type: Paved

    Price history

    DateEventPrice
    9/25/2023Sold$587,000+3.9%$519/sqft
    Source: MLS PIN #73140797 Report a problem
    8/3/2023Contingent$565,000$499/sqft
    Source: MLS PIN #73140797 Report a problem
    7/26/2023Listed for sale$565,000+95.5%$499/sqft
    Source: MLS PIN #73140797 Report a problem
    3/24/2016Sold$289,000-5.2%$255/sqft
    Source: Public Record Report a problem
    1/13/2016Pending sale$304,900$269/sqft
    Source: Conway - Bridgewater #71939414 Report a problem
    1/3/2016Price change$304,900-4.7%$269/sqft
    Source: Conway - Bridgewater #71939414 Report a problem
    12/8/2015Listed for sale$319,900+92.7%$283/sqft
    Source: Conway - Bridgewater #71939414 Report a problem
    8/19/1988Sold$166,000$147/sqft
    Source: Public Record Report a problem

    Public tax history

    YearProperty taxesTax assessment
    2025$6,193 +18.9%$523,500 +22.1%
    2024$5,207 +0.3%$428,900 +6.1%
    2023$5,191 +2%$404,300 +13.8%
    2022$5,088 +13.6%$355,300 +14.9%
    2021$4,479 +1.4%$309,300 +3.1%
    2020$4,418 +2.1%$299,900 +2.8%
    2019$4,327 +2.8%$291,800 +5.3%
    2018$4,208 +1.3%$277,000 +4.1%
    2017$4,154 +4.3%$266,100 +3.9%
    2016$3,981 -0.7%$256,200 +3.8%
    2015$4,008 +2.2%$246,800 +2.3%
    2014$3,921 +2.6%$241,300 0%
    2013$3,821 +1.4%$241,400 -3.2%
    2012$3,767 +5.5%$249,300 +0.7%
    2011$3,570 +11.8%$247,600 -4.5%
    2010$3,192 -32%$259,300 -8.8%
    2009$4,695 +47.5%$284,200 -7.6%
    2008$3,184 +2.6%$307,600 -4.8%
    2007$3,102 +5.4%$323,100
    2006$2,943 +6.2%$323,100 +13.8%
    2005$2,770 +4.1%$283,800 +20.9%
    2004$2,660 +3.1%$234,800
    2003$2,580 +9.9%$234,800 +51.8%
    2002$2,348 -1.1%$154,700
    2000$2,373 $154,700

    Find assessor info on the county website

    Neighborhood: 02324

    Nearby schools

    GreatSchools rating
    Schools provided by the listing agent
    • Elementary: Mitchell
    • Middle: Williams
    • High: Bridge/Raynham

    Source: MLS PIN. This data may not be complete. We recommend contacting the local school district to confirm school assignments for this home.

    Get a cash offer in 3 minutes
    Find out how much your home could sell for in as little as 3 minutes with a no-obligation cash offer.
    Estimated market value
    $644,500
    Get a cash offer in 3 minutes
    Find out how much your home could sell for in as little as 3 minutes with a no-obligation cash offer.
    Estimated market value
    $644,500