Skip main navigation
Closed
  • $570,000

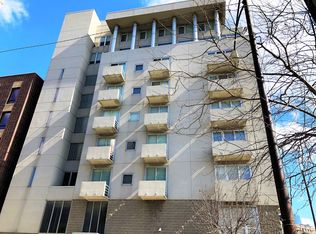
    950 W Erie St APT 601, Chicago, IL 60642

    2beds
    1,600sqft
    Condominium, Apartment, Single Family Residence
    Built in 2003
    -- sqft lot
    $568,500 Zestimate®
    $356/sqft
    $3,680 Estimated rent

    Home value

    $568,500

    $506,000 - $642,000

    $3,680/mo

    Zestimate® history
    Loading
    Loading...

    Owner options

    List your home for rent

    $3,680/mo

    Rent Zestimate®

    Find your next renter with Zillow Rental Manager. Plus, with online applications, you can quickly screen prospective tenants – for free.

    Learn more

    $3,680/mo

    Rent Zestimate®

    Refinance and save

    $4,565/mo

    Est. payment

    Refinancing to a lower rate could help reduce your monthly payments and save thousands over the life of the loan.

    See today's rates

    $4,565/mo

    Est. payment

    Explore your selling options

    Work with a Zillow partner agent

    Leverage their expertise and Zillow's premium Showcase listings to get your home seen by more buyers.

    Get started

    List with your own agent

    Get your home in front of millions of buyers by listing it on Zillow.

    Learn how to do it

    Sell it yourself

    Take full control of how buyers see your home on Zillow by listing For Sale by Owner (FSBO).

    List your home

    What's special

    Welcome to this modern and stylish 2-bed, 2-bath residence located in a quiet and intimate boutique elevator building in River West. This 1600-square-foot corner residence boasts floor-to-ceiling windows on both the south and west exposures, offering abundant natural light and excellent city/skyline views. As you step inside, you are greeted by a spacious foyer and gallery leading to the expansive sunlit living area complete with hardwood floors and a cozy fireplace, perfect for relaxing or entertaining in style. The sleek kitchen features stainless steel appliances, a walk-in pantry, and a long island that provides extra seating for added convenience. Enjoy the luxury of three private balconies, perfect for savoring your morning coffee or unwinding the day by basking in glorious sunset views. The primary bedroom and ensuite bathroom offer a tranquil retreat with dual vanities, a walk-in shower, a jacuzzi tub for ultimate relaxation, and California closets customized to fit all your organizational needs. With in-unit washer and dryer, laundry day becomes a breeze. This pet-friendly building also includes an elevator, package receiving, and a parking space in an attached, heated garage. With easy access to a range of local attractions and dining options, downtown, the blue line, 90/94, and steps from the Fulton Market, this residence presents an ideal opportunity to experience Chicago's vibrant lifestyle with picture perfect views. Don't miss out on the chance to make this exquisite property yours.

    Zillow last checked:

    Listing updated:

    Listing courtesy of:

    Jacob Tasharski 312-646-0284,

    Compass

    Bought with:

    Michele Parisotto

    Jameson Sotheby's International Realty

    Source: MRED as distributed by MLS GRID,MLS#: 12050301MLS Logo

    Facts & features

    Interior

    Bedrooms & bathrooms
    • Bedrooms: 2
    • Bathrooms: 2
    • Full bathrooms: 2
    Primary bedroom
    • Features: Flooring (Carpet), Window Treatments (Blinds, Insulated Windows), Bathroom (Full)
    • Level: Main
    • Area: 216 Square Feet
    • Dimensions: 18X12
    Bedroom 2
    • Features: Flooring (Carpet), Window Treatments (Blinds, Insulated Windows)
    • Level: Main
    • Area: 156 Square Feet
    • Dimensions: 13X12
    Balcony porch lanai
    • Level: Main
    • Area: 40 Square Feet
    • Dimensions: 5X8
    Deck
    • Level: Main
    • Area: 35 Square Feet
    • Dimensions: 5X7
    Dining room
    • Features: Flooring (Hardwood), Window Treatments (Blinds, Insulated Windows)
    • Level: Main
    • Area: 180 Square Feet
    • Dimensions: 18X10
    Foyer
    • Features: Flooring (Hardwood)
    • Level: Main
    • Area: 77 Square Feet
    • Dimensions: 7X11
    Kitchen
    • Features: Kitchen (Eating Area-Breakfast Bar, Island, Pantry-Closet, Custom Cabinetry, Granite Counters), Flooring (Hardwood)
    • Level: Main
    • Area: 253 Square Feet
    • Dimensions: 23X11
    Laundry
    • Level: Main
    • Area: 54 Square Feet
    • Dimensions: 6X9
    Living room
    • Features: Flooring (Hardwood), Window Treatments (Blinds, Insulated Windows)
    • Level: Main
    • Area: 306 Square Feet
    • Dimensions: 18X17
    Heating
    • Natural Gas, Forced Air
    Cooling
    • Central Air
    Appliances
    • Included: Range, Microwave, Dishwasher, Refrigerator, Washer, Dryer, Disposal, Stainless Steel Appliance(s)
    • Laundry: Washer Hookup, Gas Dryer Hookup, In Unit
    Features
    • Elevator, Built-in Features, High Ceilings, Open Floorplan
    • Flooring: Hardwood
    • Doors: Door Monitored By TV
    • Windows: Screens
    • Basement: None
    • Number of fireplaces: 1
    • Fireplace features: Gas Log, Gas Starter, Living Room
    • Common walls with other units/homes: End Unit
    Interior area
    • Total structure area: 0
    • Total interior livable area: 1,600 sqft

    Property

    Parking
    • Total spaces: 1
    • Parking features: Garage Door Opener, Heated Garage, On Site, Garage Owned, Attached, Garage
    • Attached garage spaces: 1
    • Has uncovered spaces: Yes
    Accessibility
    • Accessibility features: No Disability Access
    Features
    • Patio & porch: Deck
    • Exterior features: Balcony, Door Monitored By TV
    Details
    • Parcel number: 17082240081013
    • Special conditions: List Broker Must Accompany

    Construction

    Type & style
    • Home type: Condo
    • Property subtype: Condominium, Apartment, Single Family Residence
    Materials
    • Glass, Concrete
    • Foundation: Concrete Perimeter
    Condition
    • New construction: No
    • Year built: 2003

    Utilities & green energy

    • Electric: Circuit Breakers
    • Sewer: Public Sewer
    • Water: Public
    • Utilities for property: Cable Available

    Community & neighborhood

    Security
    • Security features: Fire Sprinkler System
    Location
    • Region: Chicago

    HOA & financial

    HOA
    • Has HOA: Yes
    • HOA fee: $557 monthly
    • Amenities included: Bike Room/Bike Trails, Elevator(s), Receiving Room, Security Door Lock(s)
    • Services included: Water, Parking, Insurance, Exterior Maintenance, Scavenger, Snow Removal, Internet

    Other

    Other facts
    • Listing terms: Conventional
    • Ownership: Condo

    Price history

    DateEventPrice
    6/27/2024Sold$570,000+2%$356/sqft
    Source: MRED as distributed by MLS GRID #12050301 Report a problem
    6/12/2024Pending sale$559,000$349/sqft
    Source: MRED as distributed by MLS GRID #12050301 Report a problem
    5/22/2024Contingent$559,000$349/sqft
    Source: MRED as distributed by MLS GRID #12050301 Report a problem
    5/15/2024Listed for sale$559,000$349/sqft
    Source: MRED as distributed by MLS GRID #12050301 Report a problem

    Public tax history

    Tax history is unavailable.

    Neighborhood: River West

    Nearby schools

    GreatSchools rating
    Schools provided by the listing agent
    • Elementary: Ogden Elementary
    • Middle: Ogden Elementary
    • District: 299

    Source: MRED as distributed by MLS GRID. This data may not be complete. We recommend contacting the local school district to confirm school assignments for this home.

    Get a cash offer in 3 minutes
    Find out how much your home could sell for in as little as 3 minutes with a no-obligation cash offer.
    Estimated market value
    $568,500
    Get a cash offer in 3 minutes
    Find out how much your home could sell for in as little as 3 minutes with a no-obligation cash offer.
    Estimated market value
    $568,500