Skip main navigation
Off market
  • $652,100

    950 W Hesperaloe Ct, Tucson, AZ 85755

    3beds
    2,269sqft
    SingleFamily
    Built in 2019
    4,186 Square Feet Lot
    $652,100 Zestimate®
    $287/sqft
    $2,669 Estimated rent

    Home value

    $652,100

    $509,000 - $874,000

    $2,669/mo

    Zestimate® history
    Loading
    Loading...

    Owner options

    List your home for rent

    $2,669/mo

    Rent Zestimate®

    Find your next renter with Zillow Rental Manager. Plus, with online applications, you can quickly screen prospective tenants – for free.

    Learn more

    $2,669/mo

    Rent Zestimate®

    Refinance and save

    $4,005/mo

    Est. payment

    Refinancing to a lower rate could help reduce your monthly payments and save thousands over the life of the loan.

    See today's rates

    $4,005/mo

    Est. payment

    Explore your selling options

    Work with a Zillow partner agent

    Leverage their expertise and Zillow's premium Showcase listings to get your home seen by more buyers.

    Get started

    List with your own agent

    Get your home in front of millions of buyers by listing it on Zillow.

    Learn how to do it

    Sell it yourself

    Take full control of how buyers see your home on Zillow by listing For Sale by Owner (FSBO).

    List your home

    What's special

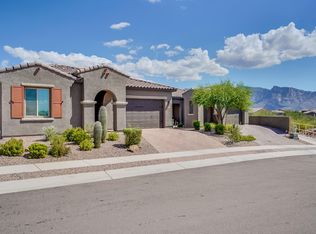
    PURCHASE THIS HOME ON OR BEFORE AUGUST 15, 2019 & CLOSE ESCROW BY SEPTEMBER 15, 2019 TO RECEIVE A GE REFRIGERATOR AND GE WASHER & DRYER! This beautiful home WITH Spanish Colonial Exterior is located in Desert Crest at Center Pointe Vistoso, a gated community within Rancho Vistoso. This home features Gourmet Stainless Steel Appliances, Gas Range, Refrigerator, Washer & Dryer Included, Upgraded Kitchen Cabinets, LED Undercabinet Lighting, Granite Kitchen Counter tops with Full Back Splash, Pendants over Kitchen Island, 12' x 8' Center Pull Sliding Glass Door at Great Room, Coffered Ceiling at Great Room, Expanded Master Bedroom, Master Bath w/ Tile Shower, Upgraded 6'' x 36'' Random Staggered Wood-Look tile flooring (not bedrms), Window Coverings, Upgraded Carpet and Padding, Soft water loop w/ drain - preplumb only, Gas line for future BBQ and so much more!

    This property is off market, which means it's not currently listed for sale or rent on Zillow. This may be different from what's available on other websites or public sources.

    Facts & features

    Interior

    Bedrooms & bathrooms
    • Bedrooms: 3
    • Bathrooms: 3
    • Full bathrooms: 2
    • 1/2 bathrooms: 1
    Heating
    • Forced air, Gas
    Cooling
    • Central
    Appliances
    • Included: Dishwasher, Dryer, Garbage disposal, Microwave, Range / Oven, Refrigerator, Washer
    • Laundry: Room, Dryer, Washer
    Features
    • Split Bedroom Plan, Walk In Closets, Smoke Detector, Foyer, Dual Pane Windows
    • Flooring: Tile, Carpet
    Interior area
    • Total interior livable area: 2,269 sqft

    Property

    Parking
    • Total spaces: 2
    • Parking features: Garage - Attached
    Features
    • Exterior features: Stucco
    • Has spa: Yes
    • Has view: Yes
    • View description: Park, City, Mountain
    Lot
    • Size: 4,186 sqft
    • Features: North/South Exposure

    Construction

    Type & style
    • Home type: SingleFamily
    Materials
    • Roof: Other
    Condition
    • Year built: 2019

    Utilities & green energy

    • Gas: Natural
    • Sewer: Connected

    Community & neighborhood

    Location
    • Region: Tucson

    HOA & financial

    HOA
    • Has HOA: Yes
    • HOA fee: $150 monthly

    Other

    Other facts
    • Laundry: Room, Dryer, Washer
    • Sewer: Connected
    • Floor Covering: Carpet, Ceramic Tile
    • View: Mountain
    • Miscellaneous: Deed Restrictions: Yes
    • Window Cover: Stay
    • Terms: Conventional, Cash, FHA, VA
    • Security: Prewired
    • Ownership: FEE (Simple)
    • Spa: Community
    • Pool: Community
    • Heating: Forced Air - Gas
    • Fence: Block, Wrought Iron
    • Patio: Covered
    • Landscape - Front: Low Care, Desert Plantings, Sprinkler/Drip, Decorative Gravel
    • Family Room: Great Room
    • Breakfast: Nook
    • Municipality/Zoning: Oro Valley - PAD
    • Roof: Tile
    • Lot Size Source: Other
    • Construction Status: New Construction
    • Green Features: Low E DP Windows, Bath Exhaust Out, Kit Exhaust Out, Enrgy Star Appliance, Enrgy Star Qualified, Low Flow Faucets, Enrgy Star Windows, Whl Hse Air Filt Sys, Enrgy Smart Home Rtg, HERS Rating, Energy Star Air Pkg, Green Label Carpet, Water Sense Shower Head
    • Area: Northwest
    • Status: Pending
    • Property Sub-Type: Single Family Residence
    • Water: City
    • Fire Prot Incl Taxes: Included in Taxes
    • Construction: Frame Stucco
    • Facilities: Gated Community, Jogging/Bike Path, Walking Trail, Spa, Pool, Paved Street, Sidewalks
    • Air Conditioning: AC Zoned
    • Miscellaneous: Interior Steps: Y
    • Gas: Natural
    • Environmental Discl: Deed Restrictions, CC&Rs, Public Report, Plat Map, Floor Plan, Site Plan
    • Source of SqFt: Builder
    • Kitchen Features: Dishwasher, Island, Gas Range, Breakfast Bar, Refrigerator, Garbage Disposal
    • Bathroom Features: Shower & Tub/Master, Dual Sinks/Master, Garden Tub, Pedestal Sink(s)
    • Interior Features: Split Bedroom Plan, Walk In Closets, Smoke Detector, Foyer, Dual Pane Windows
    • Technology: Cable TV, Telephone, High Speed Internet, Smart Panel, Home Automation, Pre-Wired Tele Lines, Pre-Wired Srnd Snd
    • Water Heater: Natural Gas
    • Garage/Carport Feat: Electric Door Opener
    • Road Type: Paved
    • Road Maintenance: HOA
    • Kitchen Features: Pantry: Closet
    • Kitchen Features: Appliance Color: Stainless
    • Association & Fees: HOA: Yes
    • Association & Fees: HOA Payment Frequency: Monthly
    • Assoc Fees Includes: Common Area Maint
    • Dining Areas: Breakfast Nook
    • Lot Features: North/South Exposure
    • # of Stories: Two
    • Accessibility Option: Door Levers
    • Driveway: Paved: Pavers
    • # of Fireplaces: 0.00
    • Kitchen Features: Countertops: granite
    • Electric: Electric Company: TEP
    • Tax Year: 2017
    • Association & Fees: HOA Telephone: 520-742-5674
    • Kitchen Features: Microwave: stainless
    • Association & Fees: HOA Name: Associa
    • Association & Fees: HOA Transfer Fee: 345.00
    • Main House SqFt: 2269.00
    • Lot Acres: 0.10
    • Tax Code: 219-22-8370
    • Ownership: FEE (Simple)

    Price history

    Price history is unavailable.

    Public tax history

    Tax history is unavailable.

    Neighborhood: 85755

    Nearby schools

    GreatSchools rating
    Schools provided by the listing agent
    • Elementary: Painted Sky
    • Middle: Coronado K-8
    • High: Ironwood Ridge
    • District: Amphitheater

    Source: The MLS. This data may not be complete. We recommend contacting the local school district to confirm school assignments for this home.

    Get a cash offer in 3 minutes
    Find out how much your home could sell for in as little as 3 minutes with a no-obligation cash offer.
    Estimated market value
    $652,100
    Get a cash offer in 3 minutes
    Find out how much your home could sell for in as little as 3 minutes with a no-obligation cash offer.
    Estimated market value
    $652,100