Renovated and redone, this bright and sunny 3 bedroom, 2.5 bath condo offers over 1900 sq ft of luxurious single level living in a secure, boutique elevator building in River West. The renovated kitchen boasts 42" cabinets, new marble countertops and backsplash, stainless steel appliances, over and under cabinet lighting and a pantry. The spacious primary bedroom features 2 customized walk-in closets and an ensuite marble bath with dual vanities, soaking tub and separate shower; the additional 2 large bedrooms (one with access to the balcony) share a remodeled bath. Living/Dining room offers a gas log fireplace, city views from a wall of windows and access to the private balcony. Other notable amenities include newer hardwood plank flooring throughout, remodeled powder room, newer full-size washer/dryer, new recessed lighting and fans, CAC 2 years old, 4 walk-in closets, and a large on-site storage cage. Garage space is included in price. Professionally managed, pet friendly, and close to public transportation and highway access. Don't miss out on this exceptional home that combines modern amenities, stylish upgrades, and a prime location. Schedule your tour today and experience city living at its finest!
Closed
Zillow last checked:
Listing updated:
Bought with:
Fadi Matalka
Mark Allen Realty, LLC
Fadi Matalka
Mark Allen Realty, LLC
Source: MRED as distributed by MLS GRID,MLS#: 12101830
Price history
| Date | Event | Price |
|---|---|---|
| 9/20/2024 | Sold | $689,000$356/sqft |
Source:  MRED as distributed by MLS GRID #12101830 Report a problem MRED as distributed by MLS GRID #12101830 Report a problem | ||
| 7/23/2024 | Contingent | $689,000$356/sqft |
Source: MRED as distributed by MLS GRID #12101830 Report a problem | ||
| 7/10/2024 | Listed for sale | $689,000+28.8%$356/sqft |
Source: MRED as distributed by MLS GRID #12101830 Report a problem | ||
| 10/1/2019 | Sold | $535,000+1.9%$276/sqft |
Source: MRED as distributed by MLS GRID #10432111 Report a problem | ||
| 8/19/2019 | Pending sale | $525,000$271/sqft |
Source: @properties #10432111 Report a problem | ||
| 8/6/2019 | Price change | $525,000-4.5%$271/sqft |
Source: @properties #10432111 Report a problem | ||
| 6/27/2019 | Price change | $550,000-3%$284/sqft |
Source: @properties #10432111 Report a problem | ||
| 6/11/2019 | Price change | $566,800-5.3%$293/sqft |
Source: @properties #10432111 Report a problem | ||
| 6/3/2019 | Price change | $598,650-0.2%$309/sqft |
Source: @properties #10432111 Report a problem | ||
| 5/20/2019 | Listed for sale | $600,000+13.2%$310/sqft |
Source: @properties #10385687 Report a problem | ||
| 5/8/2013 | Listing removed | $3,250$2/sqft |
Source: Premier Relocation & Real Estate Services, Inc. Report a problem | ||
| 5/8/2013 | Price change | $3,250-5.8%$2/sqft |
Source: Premier Relocation & Real Estate Services, Inc. Report a problem | ||
| 4/4/2013 | Listed for rent | $3,450$2/sqft |
Source: Premier Relocation & Real Estate Services, Inc. Report a problem | ||
| 8/1/2010 | Listing removed | $529,900$274/sqft |
Source: Premier Relocation & Real Estate Services, Inc. Report a problem | ||
| 11/30/2009 | Price change | $529,900-3.5%$274/sqft |
Source: Premier Relocation & Real Estate Services, Inc. Report a problem | ||
| 9/21/2009 | Listed for sale | $549,000+29.9%$284/sqft |
Source: Premier Relocation & Real Estate Services, Inc. Report a problem | ||
| 3/18/2002 | Sold | $422,500$218/sqft |
Source: Public Record Report a problem | ||
Nearby homes
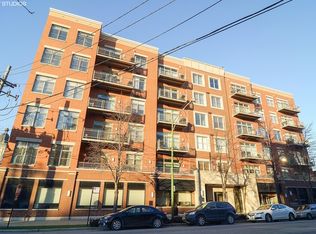
- $679,2002 bd2 ba1.6k sqft950 W Huron St UNIT 205, Chicago, IL 60642Off Market
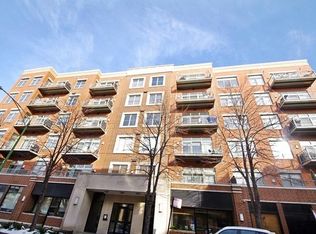
- $650,1002 bd2 ba1k sqft950 W Huron St #P21, Chicago, IL 60642Off Market
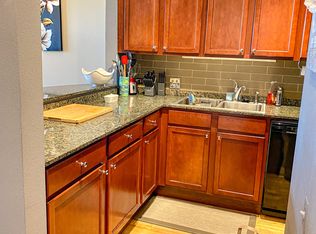
- $361,9001 bd1 ba1.1k sqft950 W Huron St UNIT 402, Chicago, IL 60642Off Market
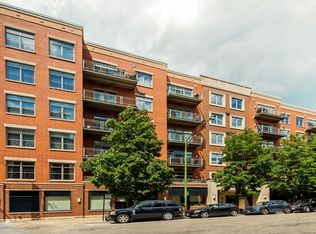
- $422,3001 bd2 ba1k sqft950 W Huron St UNIT 507, Chicago, IL 60642Off Market
Get a cash offer in 3 minutes
Find out how much your home could sell for in as little as 3 minutes with a no-obligation cash offer.
Estimated market value
$782,900
