Skip main navigation
Closed
  • $525,000

    950 W Huron St Unit 406, Chicago, IL 60642

    2beds
    --sqft
    Condominium, Single Family Residence
    Built in 2001
    -- sqft lot
    $567,400 Zestimate®
    $--/sqft
    $3,232 Estimated rent

    Home value

    $567,400

    $533,000 - $607,000

    $3,232/mo

    Zestimate® history
    Loading
    Loading...

    Owner options

    List your home for rent

    $3,232/mo

    Rent Zestimate®

    Find your next renter with Zillow Rental Manager. Plus, with online applications, you can quickly screen prospective tenants – for free.

    Learn more

    $3,232/mo

    Rent Zestimate®

    Refinance and save

    $4,265/mo

    Est. payment

    Refinancing to a lower rate could help reduce your monthly payments and save thousands over the life of the loan.

    See today's rates

    $4,265/mo

    Est. payment

    Explore your selling options

    Work with a Zillow partner agent

    Leverage their expertise and Zillow's premium Showcase listings to get your home seen by more buyers.

    Get started

    List with your own agent

    Get your home in front of millions of buyers by listing it on Zillow.

    Learn how to do it

    Sell it yourself

    Take full control of how buyers see your home on Zillow by listing For Sale by Owner (FSBO).

    List your home

    What's special

    Spacious primary bedroomSs stainless steel appliancesSubway tile backsplashSoaking tubLarge walk-in closetSeparate shower
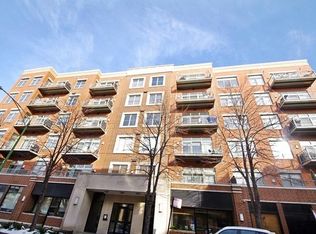
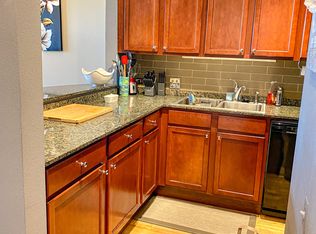
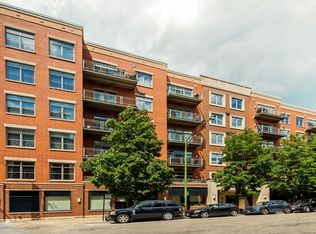
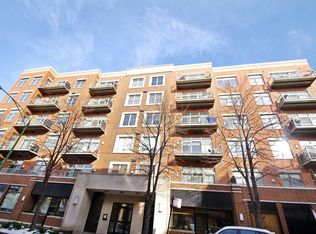
    Bright and sunny 2 bedroom, 2 bath condo offers over 1400 sq ft of single level living in a secure, boutique elevator building in River West. The kitchen boasts 42" white cabinets, Subway tile backsplash, SS stainless steel appliances, and a pantry. The spacious primary bedroom features a large walk-in closet and an ensuite bath with double bowl vanity, soaking tub and separate shower; the 2nd bedroom also has a large walk-in closet. Living/Dining room offers a gas log fireplace, and sunny views from a wall of windows and access to the private balcony. (HVAC-2024, and Hall Bath renovated in 2024). Other amenities include an on-site storage cage(#406) and an extra wide parking space(#22) that is included in the price. Professionally managed, pet friendly, and close to public transportation and highway access as well as the West Loop/ Fulton Market areas. Don't miss out on this exceptional home that combines modern amenities, and a prime location.

    Zillow last checked:

    Listing updated:

    Listing courtesy of:

    Sharon Sodikoff 630-258-6272,

    Berkshire Hathaway HomeServices Chicago

    Bought with:

    Sharon Chen

    @properties Christie's International Real Estate

    Source: MRED as distributed by MLS GRID,MLS#: 12310848MLS Logo

    Facts & features

    Interior

    Bedrooms & bathrooms
    • Bedrooms: 2
    • Bathrooms: 2
    • Full bathrooms: 2
    Primary bedroom
    • Features: Flooring (Carpet), Bathroom (Full)
    • Level: Main
    • Area: 247 Square Feet
    • Dimensions: 19X13
    Bedroom 2
    • Features: Flooring (Carpet)
    • Level: Main
    • Area: 144 Square Feet
    • Dimensions: 12X12
    Dining room
    • Features: Flooring (Hardwood)
    • Level: Main
    • Dimensions: COMBO
    Kitchen
    • Features: Kitchen (Eating Area-Breakfast Bar, Island, Pantry-Closet), Flooring (Porcelain Tile)
    • Level: Main
    • Area: 117 Square Feet
    • Dimensions: 13X09
    Living room
    • Features: Flooring (Hardwood)
    • Level: Main
    • Area: 506 Square Feet
    • Dimensions: 23X22
    Heating
    • Natural Gas, Forced Air
    Cooling
    • Central Air
    Appliances
    • Laundry: Washer Hookup, In Unit
    Features
    • 1st Floor Full Bath, Storage, Walk-In Closet(s)
    • Flooring: Hardwood
    • Basement: None
    • Number of fireplaces: 1
    • Fireplace features: Gas Log, Gas Starter, Living Room
    Interior area
    • Total structure area: 0

    Property

    Parking
    • Total spaces: 1
    • Parking features: Garage Door Opener, On Site, Garage Owned, Deeded, Attached, Garage
    • Attached garage spaces: 1
    • Has uncovered spaces: Yes
    Accessibility
    • Accessibility features: No Disability Access
    Features
    • Exterior features: Balcony
    Details
    • Additional parcels included: 17082120071062
    • Parcel number: 17082120071022
    • Special conditions: None

    Construction

    Type & style
    • Home type: Condo
    • Property subtype: Condominium, Single Family Residence
    Materials
    • Brick
    Condition
    • New construction: No
    • Year built: 2001

    Utilities & green energy

    • Sewer: Public Sewer
    • Water: Lake Michigan

    Community & neighborhood

    Location
    • Region: Chicago

    HOA & financial

    HOA
    • Has HOA: Yes
    • HOA fee: $559 monthly
    • Amenities included: Elevator(s), Storage
    • Services included: Parking, Insurance, Cable TV, Exterior Maintenance, Scavenger, Snow Removal, Internet

    Other

    Other facts
    • Listing terms: Conventional
    • Ownership: Condo

    Price history

    DateEventPrice
    4/18/2025Sold$525,000
    Source: MRED as distributed by MLS GRID #12310848 Report a problem
    3/17/2025Contingent$525,000
    Source: MRED as distributed by MLS GRID #12310848 Report a problem
    3/13/2025Listed for sale$525,000+14.1%
    Source: MRED as distributed by MLS GRID #12310848 Report a problem
    6/24/2020Sold$460,000-1.9%
    Source: MRED as distributed by MLS GRID #10693657 Report a problem
    6/24/2020Listed for sale$469,000
    Source: Compass #10693657 Report a problem
    5/8/2020Pending sale$469,000
    Source: Compass #10693657 Report a problem
    3/27/2020Listed for sale$469,000+20.3%
    Source: Compass #10634622 Report a problem
    4/21/2005Sold$390,000+28.1%
    Source: Public Record Report a problem
    11/16/2001Sold$304,500
    Source: Public Record Report a problem

    Public tax history

    YearProperty taxesTax assessment
    2024-- $41,231 +17.2%
    2023$7,447 +2.9%$35,191
    2022$7,238 +2.3%$35,191
    2021$7,077 -9.8%$35,191 -0.1%
    2020$7,846 +0.7%$35,221 -9.2%
    2019$7,793 +1.7%$38,788
    2018$7,662 +35.5%$38,788 +47.7%
    2017$5,654 +7.5%$26,264
    2016$5,260 +9.3%$26,264
    2015$4,813 +1%$26,264 +2.3%
    2014$4,765 +2%$25,683
    2013$4,671 +1.4%$25,683
    2012$4,609 -0.2%$25,683 -9.8%
    2011$4,617 -11%$28,489 -10.7%
    2010$5,190 +4.4%$31,894
    2009$4,973 +11.6%$31,894 +2.6%
    2008$4,457 +1%$31,072
    2007$4,413 -1.1%$31,072
    2006$4,461 -2.7%$31,072 +10.8%
    2005$4,583 +1%$28,048
    2004$4,537 +2.2%$28,048
    2003$4,438 $28,048

    Find assessor info on the county website

    Neighborhood: River West

    Nearby schools

    GreatSchools rating
    Schools provided by the listing agent
    • Elementary: Ogden International
    • District: 299

    Source: MRED as distributed by MLS GRID. This data may not be complete. We recommend contacting the local school district to confirm school assignments for this home.

    Get a cash offer in 3 minutes
    Find out how much your home could sell for in as little as 3 minutes with a no-obligation cash offer.
    Estimated market value
    $567,400
    Get a cash offer in 3 minutes
    Find out how much your home could sell for in as little as 3 minutes with a no-obligation cash offer.
    Estimated market value
    $567,400