Stunning PENTHOUSE on the 6th floor of an elevator building, featuring 2 outdoor spaces, including a PRIVATE ROOFTOP DECK! This 3 Bed + den, 2.1-bath condo offers an open floor plan that seamlessly connects the kitchen, dining, living areas, and patio, making it ideal for both family living and entertaining. Host a large gathering or BBQ on the private roof deck with city views. The two spacious en-suite bedrooms add to the comfort. Includes one heated premium garage parking space and additional storage cage. Located just one block from the Chicago Blue Line, with only two stops to downtown and a 10-minute walk to the West Loop. Conveniently close to CVS, Big Shoulders Cafe, Orange Theory Fitness, D'Agostino's Pizza, The Dawson, Piccolo Songo, and the Milwaukee Ave Bike Corridor into the city. Just 1/2 mile from 90/94 and moments from West Town, River North, Fulton Market, and the West Loop. Enjoy the best of both worlds-low traffic and a phenomenal location! Take a 3D Tour, CLICK on the 3D BUTTON & Walk Around.
Closed
Zillow last checked:
Listing updated:
Bought with:
Morgan Pink
Baird & Warner
Source: MRED as distributed by MLS GRID,MLS#: 12195627
Price history
| Date | Event | Price |
|---|---|---|
| 2/7/2025 | Sold | $810,000-4.7%$386/sqft |
Source:  MRED as distributed by MLS GRID #12195627 Report a problem MRED as distributed by MLS GRID #12195627 Report a problem | ||
| 9/5/2024 | Listing removed | $850,000$405/sqft |
Source: MRED as distributed by MLS GRID #12149222 Report a problem | ||
| 8/30/2024 | Listed for sale | $850,000+28.8%$405/sqft |
Source: MRED as distributed by MLS GRID #12149222 Report a problem | ||
| 11/29/2018 | Sold | $660,000-16.5%$314/sqft |
Source: MRED as distributed by MLS GRID #10122742 Report a problem | ||
| 4/14/2018 | Listing removed | $789,950$376/sqft |
Source: @properties #09841055 Report a problem | ||
| 1/25/2018 | Listed for sale | $789,950-9.7%$376/sqft |
Source: @properties #09841055 Report a problem | ||
| 10/31/2017 | Listing removed | $875,000$417/sqft |
Source: RE/MAX 10 Lincoln Park #09759411 Report a problem | ||
| 10/31/2017 | Price change | $875,000+18.3%$417/sqft |
Source: RE/MAX 10 Lincoln Park #09759411 Report a problem | ||
| 10/24/2017 | Price change | $739,900-1.3%$352/sqft |
Source: RE/MAX 10 Lincoln Park #09759411 Report a problem | ||
| 9/23/2017 | Price change | $749,900-2.6%$357/sqft |
Source: RE/MAX 10 Lincoln Park #09759411 Report a problem | ||
| 7/12/2017 | Price change | $769,900-3.6%$367/sqft |
Source: RE/MAX "10" LINCOLN PARK #09759411 Report a problem | ||
| 6/6/2017 | Price change | $799,000-2.5%$380/sqft |
Source: Berkshire Hathaway HomeServices KoenigRubloff Realty Group #09649566 Report a problem | ||
| 6/1/2017 | Listed for sale | $819,900-6.3%$390/sqft |
Source: Berkshire Hathaway HomeServices KoenigRubloff Realty Group #09649566 Report a problem | ||
| 5/1/2017 | Listing removed | $875,000$417/sqft |
Source: Berkshire Hathaway HomeServices KoenigRubloff Realty Group #09578839 Report a problem | ||
| 5/1/2017 | Price change | $875,000+6.7%$417/sqft |
Source: Berkshire Hathaway HomeServices KoenigRubloff Realty Group #09578839 Report a problem | ||
| 3/29/2017 | Price change | $819,900-3.5%$390/sqft |
Source: Berkshire Hathaway HomeServices KoenigRubloff Realty Group #09578839 Report a problem | ||
| 2/27/2017 | Price change | $849,900-2.9%$405/sqft |
Source: Berkshire Hathaway HomeServices KoenigRubloff Realty Group #09578839 Report a problem | ||
| 1/9/2017 | Listed for sale | $875,000$417/sqft |
Source: Berkshire Hathaway HomeServices KoenigRubloff #09473349 Report a problem | ||
Nearby homes
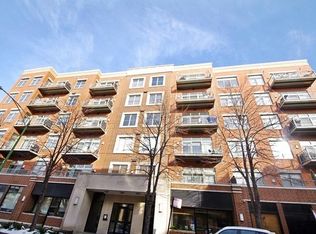
- $641,3002 bd2 ba1k sqft950 W Huron St #P21, Chicago, IL 60642Off Market
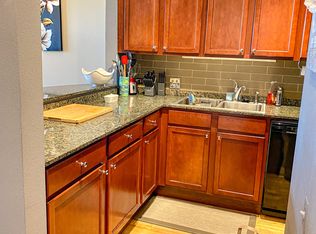
- $355,1001 bd1 ba1.1k sqft950 W Huron St UNIT 402, Chicago, IL 60642Off Market
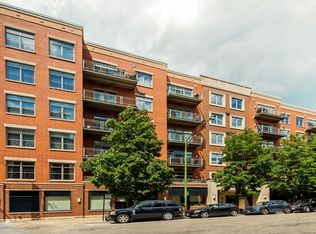
- $419,2001 bd2 ba1k sqft950 W Huron St UNIT 507, Chicago, IL 60642Off Market
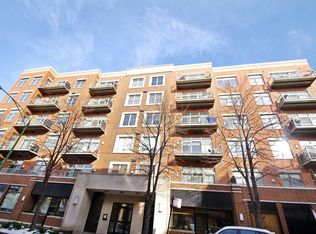
- $651,0002 bd2 ba1.5k sqft950 W Huron St UNIT 508, Chicago, IL 60642Off Market
Get a cash offer in 3 minutes
Find out how much your home could sell for in as little as 3 minutes with a no-obligation cash offer.
Estimated market value
$891,000
