Smart & chic with a potential interest rate that can't be beat! Step into this stunning & cozy 2 bedroom soft loft style condo with garage parking included in the price in a boutique Uptown elevator building just steps away from the lake. This bright & airy south facing unit has the perfect mix of charm & modern updates boasting dramatic 10 ft. ceilings and hardwood floors throughout. The welcoming foyer leads you down a hallway where you will find a freshly remodeled open-concept kitchen featuring great cabinetry, quartz countertops with waterfall edge, black quartz sink, stainless steel appliances and a fantastic island w/breakfast bar. The thoughtful floor plan flows effortlessly to the living room, dining area & to your private outdoor balcony--make it your urban oasis! Split floor plan boasts roomy bedrooms with ample closet & storage space, flexible for a variety of today's needs. Pamper yourself in the remodeled bathroom with spa-quality finishes. This home includes in-unit laundry and a heated garage parking space (#52) included in the price, as well as storage. Most everything has been updated in the past few years, and the building is exceptionally well managed. Low HOA assessment includes water, hot water, parking, storage, common insurance, exterior maintenance, lawn care, garbage, snow removal, high-speed internet, & pet fee. Rentals are allowed after 2 years of ownership. Now...about that interest rate! This building happens to be in a rare census tract that has special mortgage financing available as an overlay; 6.5% interest rate with as little as 1% down and no PMI. Come see this rare gem today!
Closed
$302,000
950 W Leland Ave APT 308, Chicago, IL 60640
2beds
--sqft
Condominium, Apartment, Single Family Residence
Built in 2007
-- sqft lot
$347,400 Zestimate®
$--/sqft
$2,437 Estimated rent
Home value
$347,400
$330,000 - $365,000
$2,437/mo
Zestimate® history
Owner options
List your home for rent
$2,437/mo
Rent Zestimate®
Find your next renter with Zillow Rental Manager. Plus, with online applications, you can quickly screen prospective tenants – for free.
$2,437/mo
Rent Zestimate®
Refinance and save
$2,556/mo
Est. payment
Refinancing to a lower rate could help reduce your monthly payments and save thousands over the life of the loan.
$2,556/mo
Est. payment
Explore your selling options
Work with a Zillow partner agent
Leverage their expertise and Zillow's premium Showcase listings to get your home seen by more buyers.
Get startedList with your own agent
Get your home in front of millions of buyers by listing it on Zillow.
Learn how to do itSell it yourself
Take full control of how buyers see your home on Zillow by listing For Sale by Owner (FSBO).
List your homeWhat's special
Garage parkingStorage spaceRemodeled bathroomBlack quartz sinkHot waterSpecial mortgage financingAmple closet
Zillow last checked:
Listing updated:
Listed by:
Nick Libert, ABR,CIPS,GREEN,MRP,PSA,RSPS 312-554-5478,
EXIT Strategy Realty
Bought with:
Dominic Irpino
IRPINO Real Estate, Inc.
Source: MRED as distributed by MLS GRID,MLS#: 11934330
Facts & features
Interior
Bedrooms & bathrooms
- Bedrooms: 2
- Bathrooms: 1
- Full bathrooms: 1
Rooms
- Room types: Foyer, Balcony/Porch/Lanai
Primary bedroom
- Features: Flooring (Sustainable)
- Level: Main
- Area: 100 Square Feet
- Dimensions: 10X10
Bedroom 2
- Features: Flooring (Sustainable)
- Level: Main
- Area: 90 Square Feet
- Dimensions: 10X9
Balcony porch lanai
- Features: Flooring (Other)
- Level: Main
- Area: 50 Square Feet
- Dimensions: 10X5
Dining room
- Features: Flooring (Hardwood)
- Level: Main
- Area: 72 Square Feet
- Dimensions: 12X6
Foyer
- Features: Flooring (Hardwood)
- Level: Main
- Area: 30 Square Feet
- Dimensions: 6X5
Kitchen
- Features: Kitchen (Island, SolidSurfaceCounter, Updated Kitchen), Flooring (Hardwood)
- Level: Main
- Area: 140 Square Feet
- Dimensions: 14X10
Laundry
- Features: Flooring (Other)
- Level: Main
- Area: 9 Square Feet
- Dimensions: 3X3
Living room
- Features: Flooring (Hardwood)
- Level: Main
- Area: 132 Square Feet
- Dimensions: 12X11
Heating
- Natural Gas, Forced Air
Cooling
- Central Air
Appliances
- Included: Range, Microwave, Dishwasher, Refrigerator, Washer, Dryer
- Laundry: Washer Hookup, Gas Dryer Hookup, In Unit, Laundry Closet
Features
- Elevator, High Ceilings
- Flooring: Hardwood, Laminate
- Basement: None
Interior area
- Total structure area: 0
Property
Parking
- Total spaces: 1
- Parking features: Concrete, Garage Door Opener, Heated Garage, On Site, Garage Owned, Attached, Garage
- Attached garage spaces: 1
- Has uncovered spaces: Yes
Accessibility
- Accessibility features: No Disability Access
Features
- Exterior features: Balcony
Details
- Additional parcels included: 14172060761038
- Parcel number: 14172060761005
- Special conditions: None
Construction
Type & style
- Home type: Condo
- Property subtype: Condominium, Apartment, Single Family Residence
Materials
- Brick, Limestone
- Foundation: Concrete Perimeter
- Roof: Rubber
Condition
- New construction: No
- Year built: 2007
- Major remodel year: 2019
Utilities & green energy
- Electric: Circuit Breakers
- Sewer: Public Sewer
- Water: Lake Michigan
Community & HOA
HOA
- Has HOA: Yes
- Amenities included: Elevator(s), Security Door Lock(s), High Speed Conn., Intercom
- Services included: Water, Parking, Insurance, Exterior Maintenance, Lawn Care, Scavenger, Snow Removal, Internet
- HOA fee: $395 monthly
Location
- Region: Chicago
Financial & listing details
- Tax assessed value: $231,620
- Annual tax amount: $3,939
- Date on market: 12/2/2023
- Listing terms: Conventional
- Ownership: Condo
Price history
| Date | Event | Price |
|---|---|---|
| 1/24/2024 | Sold | $302,000-4.1% |
Source:  MRED as distributed by MLS GRID #11934330 Report a problem MRED as distributed by MLS GRID #11934330 Report a problem | ||
| 12/28/2023 | Contingent | $314,900 |
Source: MRED as distributed by MLS GRID #11934330 Report a problem | ||
| 12/2/2023 | Listed for sale | $314,900+12.5% |
Source: MRED as distributed by MLS GRID #11934330 Report a problem | ||
| 11/11/2023 | Listing removed | -- |
Source: Zillow Rentals Report a problem | ||
| 10/21/2023 | Listed for rent | $2,200+22.6% |
Source: Zillow Rentals Report a problem | ||
| 7/26/2021 | Sold | $280,000-1.7% |
Source: MRED as distributed by MLS GRID #11132388 Report a problem | ||
| 6/25/2021 | Pending sale | $284,900 |
Source:  RE/MAX International #11132388 Report a problem RE/MAX International #11132388 Report a problem | ||
| 6/25/2021 | Contingent | $284,900 |
Source: MRED as distributed by MLS GRID #11132388 Report a problem | ||
| 6/23/2021 | Listed for sale | $284,900+21.2% |
Source: MRED as distributed by MLS GRID #11132388 Report a problem | ||
| 6/12/2019 | Sold | $235,000-2.1% |
Source: Public Record Report a problem | ||
| 4/15/2019 | Pending sale | $240,000 |
Source: @properties #10340144 Report a problem | ||
| 4/11/2019 | Listed for sale | $240,000-7.2% |
Source: @properties #10340144 Report a problem | ||
| 4/26/2017 | Listing removed | $1,795 |
Source: Residential Brokerage #09563643 Report a problem | ||
| 3/4/2017 | Listed for rent | $1,795+5.9% |
Source: Chicago Apartment Finders: Leasing Division of Coldwell Banker Residential Brokerage Report a problem | ||
| 8/13/2015 | Listing removed | $1,695 |
Source: Chicago Apartment Finders Report a problem | ||
| 7/21/2015 | Price change | $1,695-5.6% |
Source: Chicago Apartment Finders #08980126 Report a problem | ||
| 7/18/2015 | Listed for rent | $1,795 |
Source: Chicago Apartment Finders #08980126 Report a problem | ||
| 11/7/2007 | Sold | $258,500 |
Source: Public Record Report a problem | ||
Public tax history
| Year | Property taxes | Tax assessment |
|---|---|---|
| 2024 | -- | $23,162 +14.5% |
| 2023 | $4,419 +2.6% | $20,222 |
| 2022 | $4,307 +22.3% | $20,222 |
| 2021 | $3,523 +37.7% | $20,222 +42.6% |
| 2020 | $2,557 -22.2% | $14,185 -10.2% |
| 2019 | $3,287 +1.7% | $15,790 |
| 2018 | $3,231 +8.7% | $15,790 +18.3% |
| 2017 | $2,973 +7.7% | $13,352 |
| 2016 | $2,760 +9.1% | $13,352 |
| 2015 | $2,530 +14.1% | $13,352 +15.1% |
| 2014 | $2,218 +1.4% | $11,599 |
| 2013 | $2,187 +1.1% | $11,599 |
| 2012 | $2,163 -32.3% | $11,599 -38.5% |
| 2011 | $3,194 -0.5% | $18,846 |
| 2010 | $3,209 | $18,846 |
Find assessor info on the county website
Neighborhood: Uptown
Nearby homes
- $397,7001 bd1 ba863 sqft950 W Leland Ave APT 406, Chicago, IL 60640Off Market
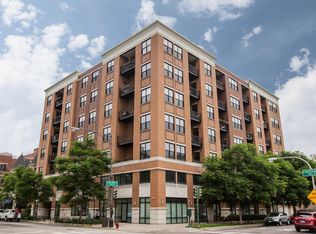
- $372,000-- bd-- ba-- sqft950 W Leland Ave APT 401, Chicago, IL 60640Off Market
- $371,5002 bd2 ba-- sqft950 W Leland Ave APT 509, Chicago, IL 60640Sold
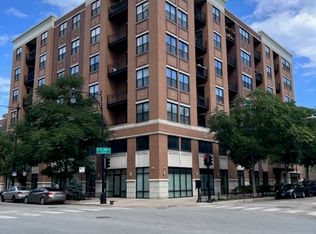
- $341,6001 bd1 ba863 sqft950 W Leland Ave APT 602, Chicago, IL 60640Off Market
- $366,0001 bd1 ba863 sqft950 W Leland Ave APT 409, Chicago, IL 60640Off Market
- $249,3001 bd1 ba650 sqft4701 N Sheridan Rd, Chicago, IL 60640Off Market
- $436,8002 bd2 ba1.1k sqft950 W Leland Ave APT 612, Chicago, IL 60640Off Market
- $175,600-- bd-- ba-- sqft950 W Leland Ave #P-28, Chicago, IL 60640Off Market
- $272,6001 bd1 ba863 sqft950 W Leland Ave APT 504, Chicago, IL 60640Off Market
Nearby schools
GreatSchools rating
- 5/10Brennemann Elementary SchoolGrades: PK-8Distance: 0.6 mi
- 3/10Senn High SchoolGrades: 9-12Distance: 1.6 mi
Schools provided by the listing agent
- District: 299
Source: MRED as distributed by MLS GRID. This data may not be complete. We recommend contacting the local school district to confirm school assignments for this home.
Get a cash offer in 3 minutes
Find out how much your home could sell for in as little as 3 minutes with a no-obligation cash offer.
Estimated market value
$347,400
Get a cash offer in 3 minutes
Find out how much your home could sell for in as little as 3 minutes with a no-obligation cash offer.
Estimated market value
$347,400
- Illinois
- Cook County
- Chicago
- 60640
- Uptown
- 950 W Leland Ave Apartment 308
Nearby cities
Nearby neighborhoods
Nearby zip codes
Other Chicago Topics
