Step into modern elegance and urban convenience in this top-floor 2 bedroom, 2 bathroom condo nestled in Chicago's vibrant Uptown area. Throughout the condo, dramatic high ceilings create an expansive atmosphere, while Brazilian cherry laminate flooring graces the common areas, adding a touch of sophistication. This floorplan features a split bedroom layout which ensures privacy. The guest bedroom additionally contains a glass enclosure, welcoming natural light while maintaining seclusion. In the kitchen, stainless steel appliances, granite countertops, and a bar-height breakfast bar await the avid chef or entertainer. The expansive living/dining room opens to a balcony, offering a serene outdoor retreat. The primary suite features textured carpeting and includes an ensuite bathroom and a dressing area for added comfort. Ample storage is found throughout the home, ensuring space for all your belongings. Plus, with its pet-friendly atmosphere, furry companions are welcome to join you in this urban oasis. Enjoy easy access to the CTA red line, Lake Shore Drive, parks, shopping, dining, and the lively Andersonville/Uptown nightlife, making this condo the perfect place to call home. Schedule your private tour today and experience city living at its finest.
Closed
$369,900
950 W Leland Ave APT 709, Chicago, IL 60640
2beds
--sqft
Condominium, Single Family Residence
Built in 2007
-- sqft lot
$426,400 Zestimate®
$--/sqft
$2,579 Estimated rent
Home value
$426,400
$405,000 - $452,000
$2,579/mo
Zestimate® history
Owner options
List your home for rent
$2,579/mo
Rent Zestimate®
Find your next renter with Zillow Rental Manager. Plus, with online applications, you can quickly screen prospective tenants – for free.
$2,579/mo
Rent Zestimate®
Refinance and save
$3,145/mo
Est. payment
Refinancing to a lower rate could help reduce your monthly payments and save thousands over the life of the loan.
$3,145/mo
Est. payment
Explore your selling options
Work with a Zillow partner agent
Leverage their expertise and Zillow's premium Showcase listings to get your home seen by more buyers.
Get startedList with your own agent
Get your home in front of millions of buyers by listing it on Zillow.
Learn how to do itSell it yourself
Take full control of how buyers see your home on Zillow by listing For Sale by Owner (FSBO).
List your homeWhat's special
Zillow last checked:
Listing updated:
Listed by:
Wilfredo Nunez Jr, ABR,E-PRO,SFR 773-329-5747,
Compass
Bought with:
Austin Newbury
@properties Christie's International Real Estate
Source: MRED as distributed by MLS GRID,MLS#: 12026089
Facts & features
Interior
Bedrooms & bathrooms
- Bedrooms: 2
- Bathrooms: 2
- Full bathrooms: 2
Rooms
- Room types: Foyer, Balcony/Porch/Lanai
Primary bedroom
- Features: Flooring (Carpet), Bathroom (Full)
- Level: Main
- Area: 209 Square Feet
- Dimensions: 19X11
Bedroom 2
- Features: Flooring (Carpet)
- Level: Main
- Area: 120 Square Feet
- Dimensions: 12X10
Balcony porch lanai
- Level: Main
- Area: 50 Square Feet
- Dimensions: 5X10
Dining room
- Features: Flooring (Wood Laminate), Window Treatments (Blinds)
- Level: Main
- Dimensions: COMBO
Foyer
- Features: Flooring (Wood Laminate)
- Level: Main
- Area: 102 Square Feet
- Dimensions: 6X17
Kitchen
- Features: Kitchen (Eating Area-Breakfast Bar, Pantry-Closet, Granite Counters), Flooring (Wood Laminate)
- Level: Main
- Area: 104 Square Feet
- Dimensions: 13X8
Laundry
- Level: Main
- Area: 20 Square Feet
- Dimensions: 4X5
Living room
- Features: Flooring (Wood Laminate), Window Treatments (Blinds)
- Level: Main
- Area: 336 Square Feet
- Dimensions: 24X14
Heating
- Natural Gas, Forced Air
Cooling
- Central Air
Appliances
- Included: Range, Microwave, Dishwasher, Refrigerator
- Laundry: Washer Hookup, In Unit, Laundry Closet
Features
- Elevator, Open Floorplan, Granite Counters
- Flooring: Laminate
- Basement: None
Interior area
- Total structure area: 0
Property
Parking
- Total spaces: 1
- Parking features: Off Alley, Garage Door Opener, Heated Garage, On Site, Garage Owned, Attached, Garage
- Attached garage spaces: 1
- Has uncovered spaces: Yes
Accessibility
- Accessibility features: No Disability Access
Features
- Exterior features: Balcony
Details
- Additional structures: Garage(s)
- Additional parcels included: 14172060761060
- Parcel number: 14172060761056
- Special conditions: None
Construction
Type & style
- Home type: Condo
- Property subtype: Condominium, Single Family Residence
Materials
- Brick
Condition
- New construction: No
- Year built: 2007
Utilities & green energy
- Electric: 100 Amp Service
- Sewer: Public Sewer
- Water: Public
Community & HOA
HOA
- Has HOA: Yes
- Amenities included: Elevator(s), Intercom
- Services included: Water, Parking, Insurance, Cable TV, Exterior Maintenance, Internet
- HOA fee: $498 monthly
Location
- Region: Chicago
Financial & listing details
- Tax assessed value: $308,640
- Annual tax amount: $6,168
- Date on market: 4/16/2024
- Listing terms: Conventional
- Ownership: Condo
Price history
| Date | Event | Price |
|---|---|---|
| 5/30/2024 | Sold | $369,900-1.3% |
Source:  MRED as distributed by MLS GRID #12026089 Report a problem MRED as distributed by MLS GRID #12026089 Report a problem | ||
| 5/22/2024 | Pending sale | $374,900 |
Source: MRED as distributed by MLS GRID #12026089 Report a problem | ||
| 5/7/2024 | Contingent | $374,900 |
Source: MRED as distributed by MLS GRID #12026089 Report a problem | ||
| 4/16/2024 | Listed for sale | $374,900+47% |
Source: MRED as distributed by MLS GRID #12026089 Report a problem | ||
| 3/8/2017 | Sold | $255,000-1.5% |
Source: MRED as distributed by MLS GRID #09389996 Report a problem | ||
| 1/24/2017 | Pending sale | $259,000 |
Source: @properties #09389996 Report a problem | ||
| 1/8/2017 | Price change | $259,000+3.6% |
Source: @properties #09389996 Report a problem | ||
| 11/17/2016 | Price change | $250,000-6.4% |
Source: @properties #09389996 Report a problem | ||
| 10/19/2016 | Price change | $267,000-2.9% |
Source: @properties #09389996 Report a problem | ||
| 9/26/2016 | Listed for sale | $275,000-10.4% |
Source: @properties #09389996 Report a problem | ||
| 5/9/2008 | Sold | $307,000 |
Source: Public Record Report a problem | ||
Public tax history
| Year | Property taxes | Tax assessment |
|---|---|---|
| 2024 | -- | $30,864 +14.5% |
| 2023 | $5,892 +2.6% | $26,962 |
| 2022 | $5,743 +2.1% | $26,962 |
| 2021 | $5,623 +28.9% | $26,962 +42.6% |
| 2020 | $4,362 -0.4% | $18,902 -10.2% |
| 2019 | $4,380 +1.7% | $21,040 |
| 2018 | $4,306 +8.7% | $21,040 +18.3% |
| 2017 | $3,962 +7.7% | $17,791 |
| 2016 | $3,678 +9.1% | $17,791 |
| 2015 | $3,372 +14.1% | $17,791 +15.1% |
| 2014 | $2,955 +1.4% | $15,457 |
| 2013 | $2,914 +1.1% | $15,457 |
| 2012 | $2,882 -32.3% | $15,457 -38.5% |
| 2011 | $4,256 -0.5% | $25,114 |
| 2010 | $4,276 | $25,114 |
Find assessor info on the county website
Neighborhood: Uptown
Nearby homes
- $397,7001 bd1 ba863 sqft950 W Leland Ave APT 406, Chicago, IL 60640Off Market
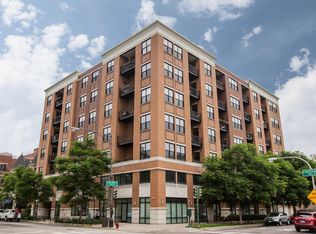
- $372,000-- bd-- ba-- sqft950 W Leland Ave APT 401, Chicago, IL 60640Off Market
- $371,5002 bd2 ba-- sqft950 W Leland Ave APT 509, Chicago, IL 60640Sold
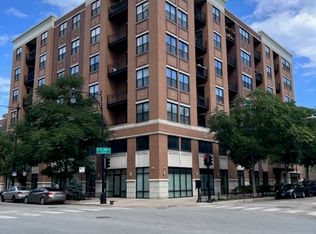
- $341,6001 bd1 ba863 sqft950 W Leland Ave APT 602, Chicago, IL 60640Off Market
- $366,0001 bd1 ba863 sqft950 W Leland Ave APT 409, Chicago, IL 60640Off Market
- $249,3001 bd1 ba650 sqft4701 N Sheridan Rd, Chicago, IL 60640Off Market
- $436,8002 bd2 ba1.1k sqft950 W Leland Ave APT 612, Chicago, IL 60640Off Market
- $175,600-- bd-- ba-- sqft950 W Leland Ave #P-28, Chicago, IL 60640Off Market
- $272,6001 bd1 ba863 sqft950 W Leland Ave APT 504, Chicago, IL 60640Off Market
Nearby schools
GreatSchools rating
- 5/10Brennemann Elementary SchoolGrades: PK-8Distance: 0.6 mi
- 3/10Senn High SchoolGrades: 9-12Distance: 1.6 mi
Schools provided by the listing agent
- Elementary: Brenneman Elementary School
- Middle: Brenneman Elementary School
- High: Senn High School
- District: 299
Source: MRED as distributed by MLS GRID. This data may not be complete. We recommend contacting the local school district to confirm school assignments for this home.
Get a cash offer in 3 minutes
Find out how much your home could sell for in as little as 3 minutes with a no-obligation cash offer.
Estimated market value
$426,400
Get a cash offer in 3 minutes
Find out how much your home could sell for in as little as 3 minutes with a no-obligation cash offer.
Estimated market value
$426,400
- Illinois
- Cook County
- Chicago
- 60640
- Uptown
- 950 W Leland Ave Apartment 709
Nearby cities
Nearby neighborhoods
Nearby zip codes
Other Chicago Topics
