Skip main navigation
Off market
  • $261,800

    950 W Maple St, Nashville, IL 62263

    --beds
    2baths
    1,647sqft
    SingleFamily
    Built in 2002
    0.63 Acres Lot
    $261,800 Zestimate®
    $159/sqft
    $1,421 Estimated rent

    Home value

    $261,800

    $243,000 - $280,000

    $1,421/mo

    Zestimate® history
    Loading
    Loading...

    Owner options

    List your home for rent

    $1,421/mo

    Rent Zestimate®

    Find your next renter with Zillow Rental Manager. Plus, with online applications, you can quickly screen prospective tenants – for free.

    Learn more

    $1,421/mo

    Rent Zestimate®

    Refinance and save

    $1,811/mo

    Est. payment

    Refinancing to a lower rate could help reduce your monthly payments and save thousands over the life of the loan.

    See today's rates

    $1,811/mo

    Est. payment

    Explore your selling options

    Work with a Zillow partner agent

    Leverage their expertise and Zillow's premium Showcase listings to get your home seen by more buyers.

    Get started

    List with your own agent

    Get your home in front of millions of buyers by listing it on Zillow.

    Learn how to do it

    Sell it yourself

    Take full control of how buyers see your home on Zillow by listing For Sale by Owner (FSBO).

    List your home

    What's special

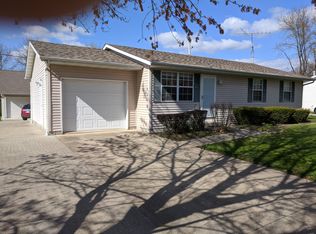
    1881 sf home on .9 acres. Open Floor Plan, Master Suite, 3 bedroom, 3 bath home. This home has Vinyl fence in back yard for plenty of room for your pets to run. A huge 900 sf cedar deck that was built in 2014 that's great for entertaining. Also features an above ground pool just replaced liner, filter and pump in 2015. Newer refrigerator and dish washer also installed in 2015. New laminate wood floors through the living/dining room. Home features an unfished walkout basement that could easily be finished for more bedrooms or a great place for storage, does have a finished bathroom downstairs. Has a 2 car garage attached to home. This is a must see home. â?¢ Living room: 19x16, Main Level, laminate , Cathedral Ceiling â?¢ Kitchen/Dining: 20 X18, Main Level, Linoleum, Cathedral Ceiling â?¢ Inclusions: Refrigerator ('15), Electric Range ('05) Dishwasher ('15), Disposal, & Microwave â?¢ Master Bedroom: 14x13, Main Level, Carpet, Cathedral Ceiling, Walk-in Closet â?¢ Master Bathroom: Linoleum, Cathedral Ceiling, Skylight, Double Vanity, Garden Tub, Shower â?¢ Bedroom 2: 12x11, Main Level, Carpet, Cathedral Ceiling, Walk-in Closet â?¢ Bedroom 3: 11x10, Main Level, Carpet, Cathedral Ceiling â?¢ Full Bath: Main Level, Linoleum â?¢ Laundry Room: Main Level, Tile â?¢ Full Bath: Lower Level, 9 X 9, Tile â?¢ Basement: Full Walkout â?¢ 2 car attached garage(s), Concrete Driveway â?¢ Forced air heat, gas & Central Air â?¢ Water Heater, gas & 200 Amp Electrical Service â?¢ Vinyl Siding & Comp Shingle Roof â?¢ Lot features: Cul-de-sac, Fenced, .9 Acre, Tree-lined â?¢ Swimming pool: Above Ground Pool â?¢ Approximate lot size - .9 Acre, plat map attached â?¢ Approx. Yr. Built: 2001, Builder: Nashville Manufactured Homes â?¢ Utilities present: Public Water, Gas, Public Sewer â?¢ County: WASHINGTON, 2011 _______________________________________________________________ Directions: W St Louis St (Hwy 15) to North on N Western St - then West on W Maple to home. _______________________________________________________________ All information regardless of source, including square footage and lot sizes are not guaranteed and should be verified by personal inspection and/or with the appropriate professional(s). While the information was believed accurate at that time, all information is subject to verification.

    This property is off market, which means it's not currently listed for sale or rent on Zillow. This may be different from what's available on other websites or public sources.

    Facts & features

    Interior

    Bedrooms & bathrooms
    • Bathrooms: 2
    Features
    • Basement: Partially finished
    Interior area
    • Total interior livable area: 1,647 sqft

    Property

    Lot
    • Size: 0.63 Acres
    Details
    • Parcel number: 101223227012

    Construction

    Type & style
    • Home type: SingleFamily
    Condition
    • Year built: 2002

    Community & neighborhood

    Location
    • Region: Nashville

    Price history

    DateEventPrice
    2/1/2013Sold$140,000$85/sqft
    Source: Agent Provided Report a problem

    Public tax history

    YearProperty taxesTax assessment
    2024$4,871 +11.1%$63,557 -7%
    2023$4,386 +4.2%$68,341 +12.2%
    2022$4,208 +2.5%$60,892 +18.2%
    2021$4,104 -0.3%$51,509 +1.5%
    2020$4,119 +0.7%$50,725 +1.8%
    2019$4,092 +9.2%$49,814 +8.1%
    2018$3,747 +2.3%$46,081
    2017$3,663 +1.7%$46,081
    2016$3,602 $46,081
    2015$3,602 +4.6%$46,081
    2014$3,443 +1.5%$46,081
    2013$3,393 $46,081
    2012$3,393 +0.2%$46,081
    2011$3,387 +1.6%$46,081 -2.8%
    2010$3,334 $47,388

    Find assessor info on the county website

    Neighborhood: 62263

    Nearby schools

    GreatSchools rating
    Get pre-qualified for a loan
    At Zillow Home Loans, we can pre-qualify you in as little as 5 minutes with no impact to your credit score.

    An equal housing lender. NMLS #10287.

    Sell for more on Zillow
    Get a Zillow Showcase℠ listing at no additional cost and you could sell for .
    $261,800
    2% more
    +$5,236
    With Zillow Showcase(estimated)
    $267,036