Skip main navigation
Off market
  • $539,000

    950 W Peachtree St #609, Atlanta, GA 30309

    2beds
    2baths
    1,512sqft
    MultiFamily
    Built in 2006
    -- sqft lot
    $539,000 Zestimate®
    $356/sqft
    $2,847 Estimated rent

    Home value

    $539,000

    $507,000 - $571,000

    $2,847/mo

    Zestimate® history
    Loading
    Loading...

    Owner options

    List your home for rent

    $2,847/mo

    Rent Zestimate®

    Find your next renter with Zillow Rental Manager. Plus, with online applications, you can quickly screen prospective tenants – for free.

    Learn more

    $2,847/mo

    Rent Zestimate®

    Refinance and save

    $3,640/mo

    Est. payment

    Refinancing to a lower rate could help reduce your monthly payments and save thousands over the life of the loan.

    See today's rates

    $3,640/mo

    Est. payment

    Explore your selling options

    Work with a Zillow partner agent

    Leverage their expertise and Zillow's premium Showcase listings to get your home seen by more buyers.

    Get started

    List with your own agent

    Get your home in front of millions of buyers by listing it on Zillow.

    Learn how to do it

    Sell it yourself

    Take full control of how buyers see your home on Zillow by listing For Sale by Owner (FSBO).

    List your home

    What's special

    Available for Immediate Move in- Call To Schedule Showing Boasting unparalleled style and convenience, this two bedroom condo at the Plaza Midtown is a rare combination of space, aesthetics and practicality in Atlanta's most desirable district! This Amenities Level unit is a ideal for entertaining with a large open living space, a nicely sized powder room, curving walls, contemporary bath and lighting fixtures, exposed concrete ceilings, gleaming hardwoods, granite kitchen and bath countertops, stainless steel appliances, roomy breakfast bar, floor-to-ceiling windows with custom window treatments and city views facing West Peachtree Street. This unit also has an enviable roommate floor plan, with the largest of the master suites featuring a wall of windows leading to a separate balcony, double vanity sinks, walk in closet, and separate shower and garden tub. This unit is steps away from the gym-membership caliber fitness center, fun club room with wi-fi, and the beautiful resort-style pool deck with grills, professional landscaping and stunning skyline views! The Plaza features a concierge, controlled access, 2 covered garage parking spaces, and direct access via elevator to Publix, Steel Lounge, Marlow's and more! Washer and Dryer Included. Garbage and Cable Included with rent. 1 Cat Negotiable - Pet Fee and Deposit required if approved. $50 application fee - APPLICATION REQUIRED OF ALL ADULT cosigners and residents aged 18+. 1 month deposit with approved application. HIGHLIGHTS Spacious Roommate Floor plan Two Balconies Private Master Suite balcony Floor-to-Ceiling Windows with custom treatments Direct Access to on-site Publix and restaurants Washer and Dryer Included Gym, Pool, Grill Area and Club Room Concierge and Controlled Access

    This property is off market, which means it's not currently listed for sale or rent on Zillow. This may be different from what's available on other websites or public sources.
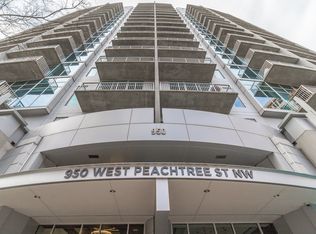
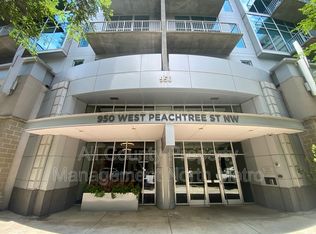
    Facts & features

    Interior

    Bedrooms & bathrooms
    • Bedrooms: 2
    • Bathrooms: 2.5
    Heating
    • Forced air
    Appliances
    • Included: Dishwasher, Dryer, Garbage disposal, Microwave, Refrigerator, Washer
    Features
    • Flooring: Hardwood
    • Basement: None
    Interior area
    • Total interior livable area: 1,512 sqft

    Property

    Parking
    • Total spaces: 2
    • Parking features: Off-street
    Features
    • Exterior features: Brick
    Lot
    • Size: 1,511 Square Feet
    Details
    • Parcel number: 17010700060836

    Construction

    Type & style
    • Home type: MultiFamily
    Materials
    • Stone
    • Roof: Other
    Condition
    • Year built: 2006

    Community & HOA

    HOA
    • Has HOA: Yes
    • HOA fee: $305 monthly
    Location
    • Region: Atlanta

    Financial & listing details

    • Price per square foot: $356/sqft
    • Tax assessed value: $560,300
    • Annual tax amount: $7,562

    Price history

    DateEventPrice
    9/2/2022Sold$525,000+11.7%$347/sqft
    Source: Public Record Report a problem
    10/30/2017Sold$470,000$311/sqft
    Source: Public Record Report a problem
    5/29/2015Listing removed$2,950$2/sqft
    Source: Ritan Property Group Report a problem
    5/14/2015Listed for rent$2,950$2/sqft
    Source: Ritan Property Group, Inc Report a problem

    Public tax history

    YearProperty taxesTax assessment
    2025$7,562 -0.5%$224,120 -2.7%
    2024$7,600 +10%$230,280 +6.3%
    2023$6,911 -15.1%$216,640 +7.7%
    2022$8,141 +2.9%$201,160 +3%
    2021$7,912 +6.6%$195,320 +8.9%
    2020$7,424 +19.3%$179,320 -1.1%
    2019$6,224 $181,320 +21.4%
    2018$6,224 $149,400 +17.2%
    2017$6,224 +44.8%$127,440
    2016$4,299 -0.4%$127,440
    2015$4,317 +65.8%$127,440 +47.6%
    2014$2,604 +463.8%$86,320 +19.4%
    2013$462 -76.1%$72,280
    2012$1,931 $72,280 -5.7%
    2011-- $76,640 -32.4%
    2010$3,940 $113,360 -25%
    2009-- $151,160
    2008-- $151,160 -0.1%
    2007$1,594 $151,360
    Find assessor info on the county website

    Neighborhood: Midtown

    Nearby schools

    GreatSchools rating
    Get a cash offer in 3 minutes
    Find out how much your home could sell for in as little as 3 minutes with a no-obligation cash offer.
    Estimated market value
    $539,000
    Get a cash offer in 3 minutes
    Find out how much your home could sell for in as little as 3 minutes with a no-obligation cash offer.
    Estimated market value
    $539,000