Welcome to Unit 814 at the coveted Plaza Midtown building in the heart of Atlanta! This idyllic split layout two bedroom, two bath floorplan is perfect for roommates or a guest suite option. Large, open concept living room and dining room spaces are eager for hosting friends and family alike. The chef’s kitchen is truly the hub of this home with stone countertops, a cool black subway tile backsplash, and upgraded stainless steel appliances all overlooking the main gathering rooms. The primary suite is a welcome retreat with floor to ceiling windows, a custom added wardrobe, and a lavish bathroom with dual vanities and large soaking tub, the perfect spot to end a long day! On the other side of the unit, the secondary bedroom is also a comfortably sized space with a large closet and direct access to the full hall bathroom featuring unique grass cloth wallpaper and tile shower. The newer stacked washer and dryer is conveniently tucked into a front hall closet, making the inevitable chore a bit easier to manage. Ample storage solutions are found throughout this home including a large foyer coat closet, custom built dry bar between the dining space and balcony door, and custom built closet systems in both bedrooms. Perks of this unit include new light fixtures, all solid surface flooring (not a stitch of carpet in sight!), ideal location near elevator access and a large terrace overlooking the amenities plaza. Speaking of, Plaza Midtown is known for its world class amenities such as multiple outdoor seating spaces, fire pit gathering area, grilling station, oversized swimming pool, upgraded gym facility, recently refreshed club room, and 24 hour on-site concierge and management. Unit 814 also includes two assigned parking spaces, though with this central location you will rarely need a car! This building is steps from world class dining and shopping destinations, Piedmont Park with its connection to the Atlanta Beltline Eastside Trail, and the notable Georgia Tech campus. You won’t find a better spot in all of Midtown Atlanta! Hurry home to Unit 814 where life is good and living is easy!
Closed
$485,000
950 W Peachtree St NW Unit 814, Atlanta, GA 30309
2beds
1,196sqft
Condominium, Residential
Built in 2006
-- sqft lot
$464,300 Zestimate®
$406/sqft
$2,971 Estimated rent
Home value
$464,300
$436,000 - $497,000
$2,971/mo
Zestimate® history
Owner options
List your home for rent
$2,971/mo
Rent Zestimate®
Find your next renter with Zillow Rental Manager. Plus, with online applications, you can quickly screen prospective tenants – for free.
$2,971/mo
Rent Zestimate®
Refinance and save
$3,555/mo
Est. payment
Refinancing to a lower rate could help reduce your monthly payments and save thousands over the life of the loan.
$3,555/mo
Est. payment
Explore your selling options
Work with a Zillow partner agent
Leverage their expertise and Zillow's premium Showcase listings to get your home seen by more buyers.
Get startedList with your own agent
Get your home in front of millions of buyers by listing it on Zillow.
Learn how to do itSell it yourself
Take full control of how buyers see your home on Zillow by listing For Sale by Owner (FSBO).
List your homeWhat's special
Zillow last checked:
Listing updated:
Listed by:
Austin R Landers,
Dorsey Alston Realtors
Bought with:
Daniel Martini, 362245
Compass
Source: FMLS GA,MLS#: 7442268
Facts & features
Interior
Bedrooms & bathrooms
- Bedrooms: 2
- Bathrooms: 2
- Full bathrooms: 2
- Main level bathrooms: 2
- Main level bedrooms: 2
Rooms
- Room types: Other
Primary bedroom
- Features: Master on Main, Roommate Floor Plan, Split Bedroom Plan
- Level: Master on Main, Roommate Floor Plan, Split Bedroom Plan
Bedroom
- Features: Master on Main, Roommate Floor Plan, Split Bedroom Plan
Primary bathroom
- Features: Double Vanity, Tub/Shower Combo
Dining room
- Features: Open Concept, Seats 12+
Kitchen
- Features: Breakfast Bar, Cabinets Stain, Stone Counters, View to Family Room
Heating
- Forced Air, Heat Pump
Cooling
- Ceiling Fan(s), Central Air
Appliances
- Included: Dishwasher, Disposal, Dryer, Electric Range, Microwave, Refrigerator, Washer
- Laundry: In Hall, Laundry Room, Main Level
Features
- Entrance Foyer, High Ceilings 10 ft Main, High Speed Internet, Recessed Lighting, Walk-In Closet(s)
- Flooring: Ceramic Tile, Hardwood
- Windows: Insulated Windows
- Basement: None
- Has fireplace: No
- Fireplace features: None
- Common walls with other units/homes: 2+ Common Walls
Interior area
- Total structure area: 1,196
- Total interior livable area: 1,196 sqft
Property
Parking
- Total spaces: 2
- Parking features: Assigned
Accessibility
- Accessibility features: None
Features
- Levels: One
- Stories: 1
- Patio & porch: Covered, Wrap Around
- Exterior features: Balcony, No Dock
- Pool features: In Ground
- Spa features: None
- Fencing: None
- Has view: Yes
- View description: City, Pool
- Waterfront features: None
- Body of water: None
Lot
- Size: 1,197 Square Feet
- Features: Landscaped
Details
- Additional structures: None
- Parcel number: 17 010700061123
- Other equipment: None
- Horse amenities: None
Construction
Type & style
- Home type: Condo
- Property subtype: Condominium, Residential
- Attached to another structure: Yes
Materials
- Other
- Foundation: Pillar/Post/Pier
- Roof: Tar/Gravel
Condition
- Resale
- New construction: No
- Year built: 2006
Utilities & green energy
- Electric: None
- Sewer: Public Sewer
- Water: Public
- Utilities for property: Cable Available
Green energy
- Energy efficient items: Appliances, HVAC, Thermostat
- Energy generation: None
- Water conservation: Low-Flow Fixtures
Community & HOA
Community
- Features: Catering Kitchen, Concierge, Fitness Center, Gated, Homeowners Assoc, Meeting Room, Near Public Transport, Near Schools, Near Shopping, Park, Pool, Sidewalks
- Security: Fire Alarm, Fire Sprinkler System, Key Card Entry, Secured Garage/Parking, Security Gate, Security Guard, Smoke Detector(s)
- Subdivision: Plaza Midtown
HOA
- Has HOA: Yes
- Services included: Door Person, Maintenance Grounds, Maintenance Structure, Receptionist, Reserve Fund, Security, Swim
- HOA fee: $563 monthly
Location
- Region: Atlanta
Financial & listing details
- Price per square foot: $406/sqft
- Tax assessed value: $458,500
- Annual tax amount: $7,260
- Date on market: 8/21/2024
- Cumulative days on market: 26 days
- Ownership: Condominium
- Road surface type: Paved
Price history
| Date | Event | Price |
|---|---|---|
| 10/18/2024 | Sold | $485,000$406/sqft |
Source:  FMLS GA #7442268 Report a problem FMLS GA #7442268 Report a problem | ||
| 9/22/2024 | Pending sale | $485,000$406/sqft |
Source: FMLS GA #7442268 Report a problem | ||
| 8/21/2024 | Listed for sale | $485,000+19.2%$406/sqft |
Source: FMLS GA #7442268 Report a problem | ||
| 1/18/2018 | Sold | $407,000+38.4%$340/sqft |
Source: Public Record Report a problem | ||
| 2/14/2014 | Sold | $294,000$246/sqft |
Source: Public Record Report a problem | ||
Public tax history
| Year | Property taxes | Tax assessment |
|---|---|---|
| 2025 | $7,503 -2.8% | $183,400 -2.7% |
| 2024 | $7,716 +36.4% | $188,480 +6.3% |
| 2023 | $5,655 -15% | $177,280 +7.8% |
| 2022 | $6,657 +2.9% | $164,480 +3% |
| 2021 | $6,470 -0.9% | $159,720 +1.3% |
| 2020 | $6,526 +20.8% | $157,640 -50.6% |
| 2019 | $5,403 | $319,040 +146.2% |
| 2018 | $5,403 | $129,560 +15.3% |
| 2017 | $5,403 +10.4% | $112,400 |
| 2016 | $4,894 +47% | $112,400 |
| 2015 | $3,328 -3.4% | $112,400 +48% |
| 2014 | $3,444 | $75,960 +19.4% |
| 2013 | -- | $63,600 |
| 2012 | -- | $63,600 -5.2% |
| 2011 | -- | $67,080 -32.3% |
| 2010 | $3,311 | $99,120 -23.4% |
| 2009 | -- | $129,480 |
| 2008 | -- | $129,480 0% |
| 2007 | -- | $129,520 |
Find assessor info on the county website
Neighborhood: Midtown
Nearby homes
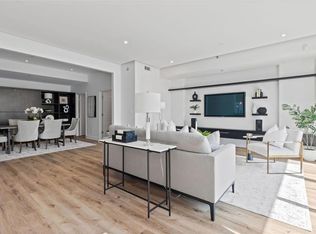
- $600,0002 bd3 ba1.5k sqft950 W Peachtree St NW UNIT 1309, Atlanta, GA 30309Sold
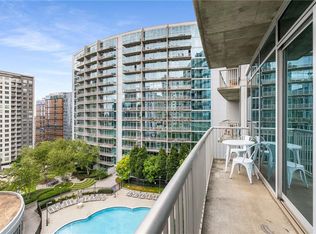
- $449,9002 bd2 ba1.1k sqft950 W Peachtree St NW UNIT 1214, Atlanta, GA 30309Sold
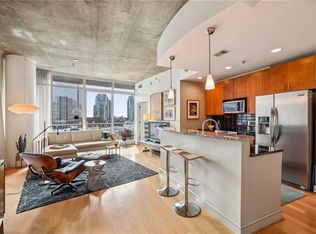
- $349,9001 bd1 ba866 sqft950 W Peachtree St NW UNIT 1205, Atlanta, GA 30309Sold
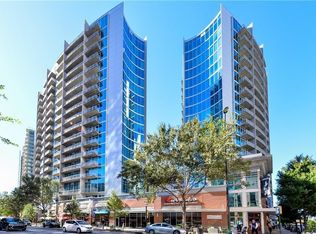
- $525,0002 bd2 ba1.2k sqft950 W Peachtree St NW UNIT 703, Atlanta, GA 30309Sold
- $355,0001 bd1 ba866 sqft950 W Peachtree St NW UNIT 1105, Atlanta, GA 30309Sold
- $465,0002 bd2 ba1k sqft950 W Peachtree St NW UNIT 2011, Atlanta, GA 30309Sold
- $350,0001 bd1 ba828 sqft950 W Peachtree St NW UNIT 1013, Atlanta, GA 30309Sold
- $648,8002 bd3 ba1.5k sqft950 W Peachtree St NW UNIT 709, Atlanta, GA 30309Off Market
Nearby schools
GreatSchools rating
- 9/10Virginia-Highland Elementary SchoolGrades: PK-5Distance: 1.5 mi
- 9/10David T Howard Middle SchoolGrades: 6-8Distance: 1.8 mi
- 9/10Midtown High SchoolGrades: 9-12Distance: 1 mi
Schools provided by the listing agent
- Elementary: Virginia-Highland
- Middle: David T Howard
- High: Midtown
Source: FMLS GA. This data may not be complete. We recommend contacting the local school district to confirm school assignments for this home.
Get a cash offer in 3 minutes
Find out how much your home could sell for in as little as 3 minutes with a no-obligation cash offer.
Estimated market value
$464,300
Get a cash offer in 3 minutes
Find out how much your home could sell for in as little as 3 minutes with a no-obligation cash offer.
Estimated market value
$464,300
- Georgia
- Fulton County
- Atlanta
- 30309
- Midtown
- 950 W Peachtree St NW Unit 814
Nearby cities
Nearby neighborhoods
Nearby zip codes
Other Atlanta Topics
