BRAND NEW Custom home -Quality Upgrades throughout! This beautiful Modern home is located in an AMAZING location with a GUEST LIVING SUITE. Kitchen w/ WOLF Appliances, high-end Cabinets w/ 42'' uppers, White Quartz Countertops, 36'' Cooktop & Wood Plank Tile Floors. FIREPLACE ACCENT WALL. Stunning Master Bathroom w/ Freestanding Soaking Tub, BEACH Entry Glass Shower & Double Vanities. Exceptional Energy Efficiency - boasting Spray Foam Insulation & Premium AC units. Superior Construction & Craftmanship - Premium Roofing System, Premium Synthetic Stucco & much more! Close to hiking & horseback riding trails. ESTIMATED COMPLETION in Sept/Oct.
Pending
Price increase: $10K (8/12)
$959,000
950 W Town Lane, San Tan Valley, AZ 85143
4beds
3,272sqft
Single Family Residence
Built in 2026
1.25 Acres Lot
$-- Zestimate®
$293/sqft
$-- HOA
What's special
Fireplace accent wallStunning master bathroomPremium roofing systemPremium synthetic stuccoWhite quartz countertopsPremium ac unitsBeach entry glass shower
- 164 days
- 21
- 2
Zillow last checked:
Listing updated:
Listed by:
Charles Edwards 480-205-5304,
Realty ONE Group,
Dallin Simonton 480-688-7488,
Realty ONE Group
Source: ARMLS,MLS#: 7014237
Facts & features
Interior
Bedrooms & bathrooms
- Bedrooms: 4
- Bathrooms: 4
- Full bathrooms: 3
- 1/2 bathrooms: 1
Heating
- Heat Pump, Electric, Ceiling
Cooling
- HVAC SEER Rating, Central Air, Ceiling Fan(s), Programmable Thmstat
Appliances
- Included: Built-in Microwave, Dishwasher, Disposal, Induction Cooktop, Electric Oven, Built-In Electric Oven
- Laundry: Inside, None
Features
- Pantry, Quartz Countertops, Double Vanity, 9+ Flat Ceilings, No Interior Steps, Kitchen Island, Full Bth Master Bdrm, Separate Shwr & Tub
- Flooring: Carpet, Laminate, Tile
- Windows: Low Emissivity Windows, Double Pane Windows
- Has basement: No
- Number of fireplaces: 1
- Fireplace features: Insert, Family Room
Interior area
- Total structure area: 3,272
- Total interior livable area: 3,272 sqft
Property
Parking
- Total spaces: 3
- Parking features: Attached, Garage Door Opener, Direct Access
- Attached garage spaces: 3
Features
- Stories: 1
- Patio & porch: Covered, Patio
- Spa features: None
- Fencing: Back Yard,Block
- Has view: Yes
- View description: Mountain(s)
Lot
- Size: 1.25 Acres
- Features: None, North/South Exposure, Dirt Front, Dirt Back
Details
- Parcel number: 21029006R
- Special conditions: Owner/Agent
- Horses can be raised: Yes
Construction
Type & style
- Home type: SingleFamily
- Property subtype: Single Family Residence
Materials
- Brick Veneer, Spray Foam Insulation, Synthetic Stucco, Wood Frame, Painted
- Foundation: Concrete Perimeter
- Roof: Tile
Condition
- To Be Built,Under Construction,New Construction
- New construction: Yes
- Year built: 2026
Details
- Builder name: Nexstar Homes LLC
Utilities & green energy
- Sewer: Septic Tank
- Water: Pvt Water Company
Community & HOA
Community
- Subdivision: No HOA - 1.25 Acre Lot w/ block fenced backyard
HOA
- Has HOA: No
- Services included: No Fees
Location
- Region: San Tan Valley
Financial & listing details
- Price per square foot: $293/sqft
- Annual tax amount: $1,500
- Date on market: 5/12/2026
- Cumulative days on market: 164 days
- Listing terms: Cash,Conventional
- Ownership: Fee Simple
Estimated market value
Not available
Estimated sales range
Not available
Not available
Price history
| Date | Event | Price |
|---|---|---|
| 9/9/2026 | Pending sale | $959,000$293/sqft |
Source:  ARMLS #7014237 Report a problem | ||
| 8/12/2026 | Price change | $959,000+1.1%$293/sqft |
Source: ARMLS #7014237 Report a problem | ||
| 4/15/2026 | Listed for sale | $949,000$290/sqft |
Source: ARMLS #7014237 Report a problem | ||
Public tax history
Tax history is unavailable.
Monthly payment
Est. payment
Payment breakdown
Explore the cost of this home by adjusting the details. Changes won't be saved.Climate risks
Neighborhood: 85143
Nearby schools
Schools provided by the listing agent
- Elementary: San Tan Heights Elementary
- Middle: Walker Butte K-8
- High: San Tan Foothills High School
- District: Florence Unified School District
Source: ARMLS. This data may not be complete. We recommend contacting the local school district to confirm school assignments for this home.
- $940,400-- bd-- ba2.8k sqft560 W Paoli St, San Tan Valley, AZ 85143Off Market
- $999,0005 bd4 ba3.6k sqft988 W Town Ln, San Tan Valley, AZ 85143Pending
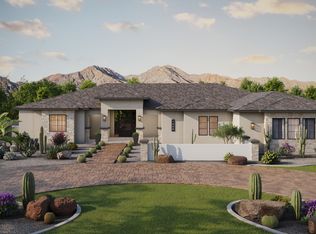
- $940,1004 bd4 ba2.9k sqft559 W Weld St, San Tan Valley, AZ 85143Off Market

- $1,024,200-- bd-- ba2.9k sqft563 W Paoli St, San Tan Valley, AZ 85143Off Market
Similar homes
- $754,0004 bd3 ba2.7k sqft26604 N Magnolia Road, San Tan Valley, AZ 85143New Construction
 MLS ID #7042267, Charles Edwards, Realty ONE Group. ARMLS
- $754,0004 bd3 ba2.7k sqft26530 N Magnolia Road, San Tan Valley, AZ 85143New Construction
 MLS ID #7045112, Charles Edwards, Realty ONE Group. ARMLS
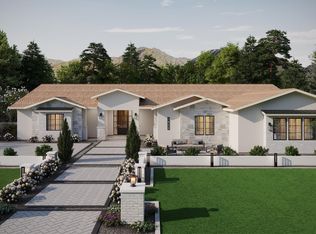
- $935,0005 bd4 ba3.6k sqft1220 W Blissful Boulevard, Queen Creek, AZ 85144New Construction
 MLS ID #7052184, Jacob Moss, Realty ONE Group. ARMLS
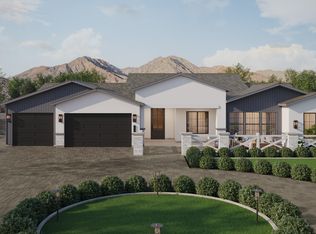
- $885,0005 bd4 ba3.2k sqft1325 W Blissful Boulevard, Queen Creek, AZ 85144New Construction
 MLS ID #7052189, Jacob Moss, Realty ONE Group. ARMLS
