Skip main navigation
Sold for $325,000
  • $325,000

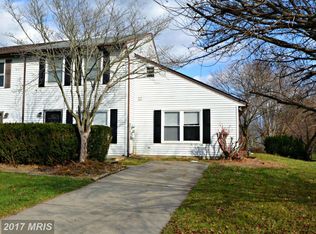
    950 Wampler Ln, Westminster, MD 21158

    3beds
    1,888sqft
    Single Family Residence
    Built in 1985
    6,468 Square Feet Lot
    $332,600 Zestimate®
    $172/sqft
    $2,534 Estimated rent

    Home value

    $332,600

    $306,000 - $363,000

    $2,534/mo

    Zestimate® history
    Loading
    Loading...

    Owner options

    List your home for rent

    $2,534/mo

    Rent Zestimate®

    Find your next renter with Zillow Rental Manager. Plus, with online applications, you can quickly screen prospective tenants – for free.

    Learn more

    $2,534/mo

    Rent Zestimate®

    Refinance and save

    $2,098/mo

    Est. payment

    Refinancing to a lower rate could help reduce your monthly payments and save thousands over the life of the loan.

    See today's rates

    $2,098/mo

    Est. payment

    Explore your selling options

    Work with a Zillow partner agent

    Leverage their expertise and Zillow's premium Showcase listings to get your home seen by more buyers.

    Get started

    List with your own agent

    Get your home in front of millions of buyers by listing it on Zillow.

    Learn how to do it

    Sell it yourself

    Take full control of how buyers see your home on Zillow by listing For Sale by Owner (FSBO).

    List your home

    What's special

    Cozy gas fireplaceElegant crown moldingLush gardensOversized bay windowsBonus roomBrand-new samsung appliancesAbove-ground pool
    Welcome to one of the largest twin homes in the desirable community of Greens of Westminster! This spacious home offers a large living room, generously sized bedrooms, and a main-level bathroom featuring a 36" wide door for added accessibility. Elegant crown molding and oversized bay windows add a touch of charm and natural light throughout the main living space. The dining area is conveniently located just off the kitchen, which boasts brand-new Samsung appliances—including a dishwasher, microwave, and refrigerator. Step through the sliding glass doors from the upper level onto a large deck, perfect for spring and summer barbecues or entertaining guests. The lower level offers exceptional additional living space, ideal for family gatherings, game days by the warmth of a cozy gas fireplace, or simply relaxing. You'll also discover a bonus room, a workshop, and a spacious laundry room and a full bathroom. A walkout sliding door leads to a beautifully paved patio, lush gardens, and an inviting above-ground pool—perfect for enjoying the outdoors. The fenced in back yard also has two sheds for extra storage. Don't miss the opportunity to own this incredible home that combines comfort, functionality, and great outdoor living!

    Zillow last checked:

    Listing updated:

    Listed by:

    Dorothea Slaughter 703-975-6225,

    CENTURY 21 New Millennium

    Bought with:

    Shilpa Behl, 5020278

    Northrop Realty

    Source: Bright MLS,MLS#: MDCR2026926MLS Logo

    Facts & features

    Interior

    Bedrooms & bathrooms
    • Bedrooms: 3
    • Bathrooms: 2
    • Full bathrooms: 2
    • Main level bathrooms: 1
    • Main level bedrooms: 3
    Bedroom 1
    • Features: Flooring - Laminated
    • Level: Main
    • Area: 154 Square Feet
    • Dimensions: 11 x 14
    Bedroom 2
    • Level: Main
    • Area: 117 Square Feet
    • Dimensions: 9 x 13
    Bedroom 3
    • Features: Flooring - Laminated
    • Level: Main
    • Area: 80 Square Feet
    • Dimensions: 10 x 8
    Bathroom 1
    • Level: Main
    Bonus room
    • Level: Lower
    Dining room
    • Level: Main
    Family room
    • Level: Lower
    Kitchen
    • Level: Main
    Living room
    • Features: Flooring - Laminated
    • Level: Main
    Utility room
    • Level: Lower
    Workshop
    • Level: Lower
    Heating
    • Heat Pump, Electric, Propane
    Cooling
    • Central Air, Ceiling Fan(s), Electric
    Appliances
    • Included: Microwave, Dishwasher, Disposal, ENERGY STAR Qualified Refrigerator, Ice Maker, Oven/Range - Electric, Water Heater, Electric Water Heater
    • Laundry: In Basement, Hookup
    Features
    • Dining Area, Crown Molding, Open Floorplan, Floor Plan - Traditional
    • Doors: Sliding Glass
    • Windows: Bay/Bow, Sliding, Storm Window(s)
    • Basement: Full,Finished,Heated,Exterior Entry,Walk-Out Access,Workshop
    • Number of fireplaces: 1
    Interior area
    • Total structure area: 2,176
    • Total interior livable area: 1,888 sqft
    • Finished area above ground: 1,088
    • Finished area below ground: 800

    Property

    Parking
    • Total spaces: 2
    • Parking features: Driveway
    • Uncovered spaces: 2
    Accessibility
    • Accessibility features: Accessible Entrance
    Features
    • Levels: Two
    • Stories: 2
    • Has private pool: Yes
    • Pool features: Private
    • Fencing: Partial
    Lot
    • Size: 6,468 sqft
    Details
    • Additional structures: Above Grade, Below Grade
    • Parcel number: 0707088019
    • Zoning: R-100
    • Special conditions: Standard

    Construction

    Type & style
    • Home type: SingleFamily
    • Architectural style: Ranch/Rambler
    • Property subtype: Single Family Residence
    • Attached to another structure: Yes
    Materials
    • Vinyl Siding
    • Foundation: Slab
    Condition
    • New construction: No
    • Year built: 1985

    Utilities & green energy

    • Sewer: Public Sewer
    • Water: Public

    Community & neighborhood

    Location
    • Region: Westminster
    • Subdivision: Greens Of Westminster
    • Municipality: Westminster

    HOA & financial

    HOA
    • Has HOA: Yes
    • HOA fee: $120 annually

    Other

    Other facts
    • Listing agreement: Exclusive Right To Sell
    • Ownership: Fee Simple
    • Road surface type: Black Top

    Price history

    DateEventPrice
    6/30/2025Sold$325,000-3.6%$172/sqft
    Source: Bright MLS #MDCR2026926 Report a problem
    5/26/2025Contingent$337,000$178/sqft
    Source: Bright MLS #MDCR2026926 Report a problem
    5/8/2025Listed for sale$337,000+66%$178/sqft
    Source: Bright MLS #MDCR2026926 Report a problem
    8/7/2017Sold$203,000+1.6%$108/sqft
    Source: Public Record Report a problem
    7/3/2017Pending sale$199,900$106/sqft
    Source: Long & Foster Real Estate, Inc. #CR9911015 Report a problem
    4/27/2017Listed for sale$199,900+105%$106/sqft
    Source: Long & Foster Real Estate, Inc. #CR9911015 Report a problem
    8/22/1994Sold$97,500$52/sqft
    Source: Public Record Report a problem

    Public tax history

    YearProperty taxesTax assessment
    2025$4,110 +6.2%$243,200 +6.2%
    2024$3,872 +6.6%$229,100 +6.6%
    2023$3,634 +2.8%$215,000
    2022$3,535 +2.9%$215,000 +5.7%
    2021$3,436 +3%$203,333 +3%
    2020$3,338 +10.5%$197,500
    2019$3,022 +180.9%$197,500 +23.4%
    2018$1,076 -55%$160,100 +13.2%
    2017$2,390 $141,400 +2%
    2016-- $138,633 +2%
    2015-- $135,867 +2.1%
    2014-- $133,100
    2013-- $133,100
    2012-- $133,100 -13.4%
    2011-- $153,770
    2010-- $153,770
    2009-- $153,770 -12.3%
    2008-- $175,420 +15.1%
    2007-- $152,420 +17.8%
    2006-- $129,420 +21.6%
    2005-- $106,420 +3.2%
    2004-- $103,090 +3.3%
    2003-- $99,760 +3.5%
    2002-- $96,430
    2001-- $96,430

    Find assessor info on the county website

    Neighborhood: 21158

    Nearby schools

    GreatSchools rating
    Schools provided by the listing agent
    • District: Carroll County Public Schools

    Source: Bright MLS. This data may not be complete. We recommend contacting the local school district to confirm school assignments for this home.

    Get a cash offer in 3 minutes
    Find out how much your home could sell for in as little as 3 minutes with a no-obligation cash offer.
    Estimated market value
    $332,600
    Get a cash offer in 3 minutes
    Find out how much your home could sell for in as little as 3 minutes with a no-obligation cash offer.
    Estimated market value
    $332,600