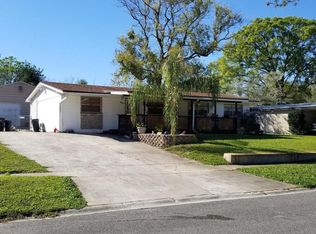
Move in, unpack, and enjoy years of worry-free living! This beautifully transformed Westside 3BR/2BA is far more than a simple refresh. New flooring and fresh paint create a bright, inviting feel throughout, while the show-stopping kitchen features quartz countertops and sleek stainless steel appliances. Both bathrooms have been beautifully updated to match. Out front, the patio is ready for rocking chairs and sweet tea, while the spacious backyard shed offers plenty of extra storage and is already equipped with electricity. A covered carport keeps your vehicle covered, too. Nestled in Normandy Village, you'll get that comfortable, established-neighborhood feel while staying just minutes from Normandy Blvd shopping and dining, I-295, NAS Jax, FSCJ, and everyday conveniences. Fresh, stylish, functional, and ready for its next owner--come see for yourself why this one stands out from the rest!
Active
Price cut: $10K (7/28)
$239,900
950 WESTGATE Drive, Jacksonville, FL 32221
3beds
1,239sqft
Single Family Residence
Built in 1962
9,583 Square Feet Lot
$236,400 Zestimate®
$194/sqft
$-- HOA
What's special
Fresh paintQuartz countertopsBright inviting feel throughoutShow-stopping kitchenNew flooringSleek stainless steel appliancesCovered carport
- 71 days
- 353
- 28
Zillow last checked:
Listing updated:
Listed by:
JACQUELINE LEE MALDONADO HERR 904-467-6265,
904 REALTY LLC 904-352-6999
Source: realMLS,MLS#: 2152170
Facts & features
Interior
Bedrooms & bathrooms
- Bedrooms: 3
- Bathrooms: 2
- Full bathrooms: 2
Heating
- Central, Electric
Cooling
- Central Air, Electric
Appliances
- Included: Dishwasher, Electric Range, Electric Water Heater, Microwave, Refrigerator
- Laundry: Electric Dryer Hookup, In Unit, Washer Hookup
Features
- Ceiling Fan(s)
Interior area
- Total structure area: 1,492
- Total interior livable area: 1,239 sqft
Property
Parking
- Total spaces: 1
- Parking features: Attached Carport
- Carport spaces: 1
Features
- Levels: One
- Stories: 1
- Patio & porch: Front Porch, Patio
- Fencing: Wood
Lot
- Size: 9,583 Square Feet
Details
- Additional structures: Shed(s)
- Parcel number: 0072490000
- Zoning description: Residential
Construction
Type & style
- Home type: SingleFamily
- Architectural style: Traditional
- Property subtype: Single Family Residence
Materials
- Block
- Roof: Membrane
Condition
- Updated/Remodeled
- New construction: No
- Year built: 1962
Utilities & green energy
- Sewer: Public Sewer
- Water: Public
- Utilities for property: Electricity Connected, Sewer Connected, Water Connected
Community & HOA
Community
- Security: Smoke Detector(s)
- Subdivision: Westgate
HOA
- Has HOA: No
Location
- Region: Jacksonville
Financial & listing details
- Price per square foot: $194/sqft
- Tax assessed value: $128,924
- Annual tax amount: $890
- Date on market: 6/24/2026
- Listing terms: Cash,Conventional,FHA,VA Loan
- Road surface type: Asphalt
Estimated market value
$236,400
$225,000 - $248,000
$1,673/mo
Price history
| Date | Event | Price |
|---|---|---|
| 7/28/2026 | Price change | $239,900-4%$194/sqft |
Source:  realMLS #2152170 Report a problem realMLS #2152170 Report a problem | ||
| 6/24/2026 | Listed for sale | $249,900+129.3%$202/sqft |
Source: realMLS #2152170 Report a problem | ||
| 2/23/2026 | Sold | $109,000+206.2%$88/sqft |
Source: Public Record Report a problem | ||
| 9/3/2014 | Sold | $35,600$29/sqft |
Source: Public Record Report a problem | ||
Public tax history
| Year | Property taxes | Tax assessment |
|---|---|---|
| 2024 | $711 +1.1% | $58,219 +3% |
| 2023 | $703 +5.8% | $56,524 +3% |
| 2022 | $664 -0.6% | $54,878 +3% |
| 2021 | $668 +0.2% | $53,280 +1.4% |
| 2020 | $667 +0% | $52,545 +2.3% |
| 2019 | $667 +0.3% | $51,364 +1.9% |
| 2018 | $665 | $50,407 +2.1% |
| 2017 | $665 +1.3% | $49,371 +2.1% |
| 2016 | $656 +1.7% | $48,356 +0.7% |
| 2015 | $645 -0.2% | $48,020 -20.7% |
| 2014 | $647 | $60,517 +1.5% |
| 2013 | -- | $59,623 -2.6% |
| 2012 | -- | $61,222 -3.9% |
| 2011 | -- | $63,717 -9.2% |
| 2010 | -- | $70,190 -2% |
| 2009 | -- | $71,639 +5.7% |
| 2006 | -- | $67,789 +3% |
| 2005 | $758 | $65,815 +11.9% |
| 2004 | -- | $58,802 +23.4% |
| 2003 | $439 | $47,662 +2.4% |
| 2002 | -- | $46,545 +1.6% |
| 2001 | -- | $45,812 +3% |
| 2000 | -- | $44,478 +2.7% |
| 1999 | -- | $43,309 |
Find assessor info on the county website
Monthly payment
Est. payment
Payment breakdown
Explore the cost of this home by adjusting the details. Changes won't be saved.Climate risks
Neighborhood: Rolling Hills
Nearby schools
Schools provided by the listing agent
- Elementary: Crystal Springs
- Middle: Charger Academy
- High: Edward White
Source: realMLS. This data may not be complete. We recommend contacting the local school district to confirm school assignments for this home.

Similar homes
- $234,0003 bd2 ba1.3k sqft1215 LE BRUN Drive, Jacksonville, FL 32205For Sale
 MLS ID #2159917, LAUREN ROHMAN. realMLS
 - $250,0003 bd2 ba1.1k sqft5419 ALPHA Avenue, Jacksonville, FL 32205For Sale
 MLS ID #2157571, RHONDA MOSES. realMLS
 - $239,0003 bd2 ba1k sqft1172 WOODRUFF Avenue, Jacksonville, FL 32205For Sale
 MLS ID #2159745, CASEY JAMES NOBLE. realMLS
 - $249,0003 bd2 ba1.4k sqft6317 HARLOW Boulevard, Jacksonville, FL 32210For Sale
 MLS ID #2162050, ILIRJAN LLANGOZI. realMLS
