OFFER DEADLINE is SATURDAY November 29th 2025 by 12 PM. Fully updated and energy efficient home in the heart of Prosper with paid off solar panels providing major savings on utilities. Typical electric bills range $120–$180 month under normal occupancy, showcasing the home’s strong efficiency and insulation. 4 bedrooms, 3.5 baths, plus a study, media room, and a generously sized loft. Any of these flex spaces could be converted into a 5th or even 6th bedroom
Interior upgrades include: refinished hardwood floors, new carpet, modern lighting, and fresh neutral paint. Kitchen features refinished cabinets, new hardware, marble countertops, updated flooring, sink, faucet, and lighting. Bathrooms have been renovated, including a fully redone half bath with new tile and fixtures. Office repainted with new lighting.
Great room upgraded with a new gas fireplace and replaced high windows. Large Theater room perfect for family movie nights. Smart home and security upgrades include a modern front doorbell, remote access garage, and updated system.
Exterior improvements: new taller privacy fence, resodded front yard, and refreshed landscaping.
Sold
Price Unknown
950 Willowmist Dr, Prosper, TX 75078
5beds
4,519sqft
Single Family Residence
Built in 2004
0.26 Acres Lot
$678,400 Zestimate®
$--/sqft
$5,000 Estimated rent
Home value
$678,400
$638,000 - $719,000
$5,000/mo
Zestimate® history
Owner options
List your home for rent
$5,000/mo
Rent Zestimate®
Find your next renter with Zillow Rental Manager. Plus, with online applications, you can quickly screen prospective tenants – for free.
$5,000/mo
Rent Zestimate®
Refinance and save
$900/mo
Est. payment
Refinancing to a lower rate could help reduce your monthly payments and save thousands over the life of the loan.
$900/mo
Est. payment
Explore your selling options
Work with a Zillow partner agent
Leverage their expertise and Zillow's premium Showcase listings to get your home seen by more buyers.
Get startedList with your own agent
Get your home in front of millions of buyers by listing it on Zillow.
Learn how to do itSell it yourself
Take full control of how buyers see your home on Zillow by listing For Sale by Owner (FSBO).
List your homeWhat's special
Modern lightingGenerously sized loftNew taller privacy fenceFresh neutral paintUpdated flooringRefinished hardwood floorsNew carpet
Zillow last checked:
Listing updated:
Listed by:
Lizbeida Cazares 0808314 214-790-5851,
EXP REALTY 888-519-7431,
Jessica Nelson 0746736 646-943-3879,
eXp Realty LLC
Bought with:
Stacey Zimmerman
Ebby Halliday Realtors
Source: NTREIS,MLS#: 21094915
Facts & features
Interior
Bedrooms & bathrooms
- Bedrooms: 5
- Bathrooms: 4
- Full bathrooms: 3
- 1/2 bathrooms: 1
Primary bedroom
- Features: En Suite Bathroom, Garden Tub/Roman Tub, Linen Closet, Separate Shower, Walk-In Closet(s)
- Level: First
- Dimensions: 14 x 18
Bedroom
- Level: Second
- Dimensions: 13 x 14
Bedroom
- Level: Second
- Dimensions: 11 x 15
Bedroom
- Level: Second
- Dimensions: 13 x 15
Bedroom
- Level: Second
- Dimensions: 11 x 15
Breakfast room nook
- Level: First
- Dimensions: 13 x 7
Den
- Level: First
- Dimensions: 13 x 12
Dining room
- Level: First
- Dimensions: 11 x 10
Family room
- Features: Fireplace
- Level: First
- Dimensions: 16 x 20
Game room
- Level: Second
- Dimensions: 22 x 19
Kitchen
- Features: Breakfast Bar, Built-in Features, Butler's Pantry, Eat-in Kitchen, Kitchen Island, Pantry, Stone Counters
- Level: First
- Dimensions: 13 x 27
Living room
- Level: First
- Dimensions: 16 x 19
Loft
- Features: Built-in Features
- Level: Second
- Dimensions: 13 x 7
Media room
- Level: Second
- Dimensions: 20 x 11
Utility room
- Features: Built-in Features, Utility Room
- Level: First
- Dimensions: 8 x 6
Heating
- Central
Cooling
- Central Air
Appliances
- Included: Dishwasher, Electric Oven, Gas Cooktop, Disposal, Microwave
- Laundry: Laundry in Utility Room
Features
- Chandelier, Decorative/Designer Lighting Fixtures, Eat-in Kitchen, High Speed Internet, Kitchen Island, Multiple Staircases, Open Floorplan, Paneling/Wainscoting, Vaulted Ceiling(s), Walk-In Closet(s)
- Flooring: Carpet, Tile, Wood
- Windows: Bay Window(s), Window Coverings
- Has basement: No
- Number of fireplaces: 1
- Fireplace features: Family Room, Gas, Raised Hearth
Interior area
- Total interior livable area: 4,519 sqft
Property
Parking
- Total spaces: 3
- Parking features: Additional Parking, Driveway
- Attached garage spaces: 3
- Has uncovered spaces: Yes
Features
- Levels: Two
- Stories: 2
- Patio & porch: Covered, Front Porch, Patio
- Pool features: None, Community
- Fencing: Fenced,Full,High Fence,Privacy
Lot
- Size: 0.26 Acres
- Dimensions: 88 x 125
Details
- Parcel number: R473400E00701
Construction
Type & style
- Home type: SingleFamily
- Architectural style: Traditional,Detached
- Property subtype: Single Family Residence
Materials
- Brick
- Foundation: Slab
- Roof: Composition,Shingle
Condition
- Year built: 2004
Utilities & green energy
- Sewer: Public Sewer
- Water: Public
- Utilities for property: Cable Available, Electricity Connected, Sewer Available, Water Available
Community & HOA
Community
- Features: Pool, Curbs, Sidewalks
- Security: Smoke Detector(s)
- Subdivision: Willow Ridge Ph One
HOA
- Has HOA: Yes
- Services included: All Facilities
- HOA fee: $900 annually
- HOA name: Insight Management
- HOA phone: 214-494-6002
Location
- Region: Prosper
Financial & listing details
- Tax assessed value: $862,930
- Annual tax amount: $15,975
- Date on market: 10/25/2025
- Cumulative days on market: 215 days
- Listing terms: Cash,Conventional
- Electric utility on property: Yes
Price history
| Date | Event | Price |
|---|---|---|
| 12/19/2025 | Sold | -- |
Source: NTREIS #21094915 Report a problem | ||
| 12/8/2025 | Pending sale | $650,000$144/sqft |
Source: NTREIS #21094915 Report a problem | ||
| 12/2/2025 | Contingent | $650,000$144/sqft |
Source: NTREIS #21094915 Report a problem | ||
| 11/17/2025 | Price change | $650,000-13.3%$144/sqft |
Source: NTREIS #21094915 Report a problem | ||
| 11/6/2025 | Price change | $750,000-2.6%$166/sqft |
Source: NTREIS #21094915 Report a problem | ||
| 10/25/2025 | Listed for sale | $770,000-3.7%$170/sqft |
Source: NTREIS #21094915 Report a problem | ||
| 10/16/2025 | Listing removed | $799,900$177/sqft |
Source: NTREIS #20908120 Report a problem | ||
| 7/10/2025 | Price change | $799,900-4.3%$177/sqft |
Source: NTREIS #20908120 Report a problem | ||
| 6/17/2025 | Price change | $835,900-7%$185/sqft |
Source: NTREIS #20908120 Report a problem | ||
| 5/18/2025 | Price change | $899,000-2.3%$199/sqft |
Source: NTREIS #20908120 Report a problem | ||
| 4/22/2025 | Listed for sale | $920,000-1.1%$204/sqft |
Source: NTREIS #20908120 Report a problem | ||
| 7/11/2024 | Listing removed | -- |
Source: NTREIS #20652756 Report a problem | ||
| 6/27/2024 | Listed for sale | $929,999-0.5%$206/sqft |
Source: NTREIS #20652756 Report a problem | ||
| 6/25/2024 | Listing removed | $934,900$207/sqft |
Source: NTREIS #20617408 Report a problem | ||
| 5/15/2024 | Listed for sale | $934,900+3.9%$207/sqft |
Source: NTREIS #20617408 Report a problem | ||
| 4/3/2024 | Listing removed | -- |
Source: NTREIS #20524197 Report a problem | ||
| 3/1/2024 | Listed for sale | $900,000+80%$199/sqft |
Source: NTREIS #20524197 Report a problem | ||
| 11/2/2020 | Sold | -- |
Source: Agent Provided Report a problem | ||
| 10/18/2020 | Pending sale | $499,900$111/sqft |
Source: Monument Realty #14375657 Report a problem | ||
| 7/31/2020 | Price change | $499,900-2.9%$111/sqft |
Source: Monument Realty #14375657 Report a problem | ||
| 7/15/2020 | Listed for sale | $515,000+3%$114/sqft |
Source: Monument Realty #14375657 Report a problem | ||
| 8/15/2019 | Listing removed | $3,280$1/sqft |
Source: The Mardia Group, LLC Report a problem | ||
| 8/12/2019 | Listed for rent | $3,280$1/sqft |
Source: The Mardia Group, LLC Report a problem | ||
| 8/10/2019 | Listing removed | $499,900$111/sqft |
Source: RE/MAX Performance Group #14137608 Report a problem | ||
Public tax history
| Year | Property taxes | Tax assessment |
|---|---|---|
| 2025 | $9,138 | $802,473 +10% |
| 2024 | -- | $729,521 +10% |
| 2023 | $11,107 -8% | $663,201 +10% |
| 2022 | $12,072 -0.8% | $602,910 +10% |
| 2021 | $12,166 +7.4% | $548,100 +9.6% |
| 2020 | $11,332 | $500,000 -4.9% |
| 2019 | -- | $526,000 +9% |
| 2018 | $11,112 +5.8% | $482,379 +0% |
| 2017 | $10,501 | $482,358 +7.4% |
| 2016 | $10,501 +11.6% | $449,265 +7.7% |
| 2015 | $9,406 | $417,182 +7.8% |
| 2014 | $9,406 | $386,997 +4.8% |
| 2013 | -- | $369,314 +12.2% |
| 2012 | -- | $329,119 0% |
| 2011 | -- | $329,222 0% |
| 2010 | -- | $329,260 -5.1% |
| 2009 | -- | $347,079 -1% |
| 2008 | -- | $350,704 -1.3% |
| 2007 | -- | $355,348 +2.9% |
| 2006 | -- | $345,424 +8.3% |
| 2005 | -- | $319,000 +569.5% |
| 2004 | -- | $47,650 +58.8% |
| 2003 | -- | $30,000 +7.1% |
| 2002 | -- | $28,000 |
Find assessor info on the county website
Neighborhood: Willow Ridge
Nearby homes
- $724,3004 bd5 ba3.7k sqft920 Willowmist Dr, Prosper, TX 75078Off Market

- $588,7003 bd2 ba3k sqft970 Willowmist Dr, Prosper, TX 75078Off Market
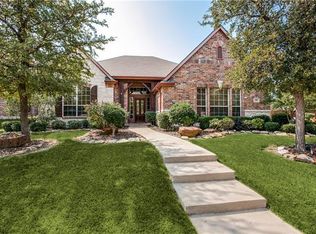
- $782,9005 bd4 ba4.1k sqft931 High Willow Dr, Prosper, TX 75078Off Market
- $826,7004 bd5 ba3.6k sqft921 High Willow Dr, Prosper, TX 75078Off Market
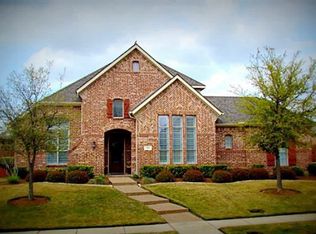
- $714,3004 bd4 ba3.6k sqft941 High Willow Dr, Prosper, TX 75078Off Market
- $755,4005 bd4 ba4.1k sqft910 Willowmist Dr, Prosper, TX 75078Off Market
- $753,2005 bd4 ba4.1k sqft951 Willowmist Dr, Prosper, TX 75078Off Market
- $--5 bd5 ba4.1k sqft990 Willowmist Dr, Prosper, TX 75078Sold
Nearby schools
GreatSchools rating
- 8/10R Steve Folsom Elementary SchoolGrades: PK-5Distance: 0.8 mi
- 10/10Lorene Rogers Middle SchoolGrades: 6-8Distance: 1.3 mi
- 7/10Walnut Grove High SchoolGrades: 9-12Distance: 2.2 mi
Schools provided by the listing agent
- Elementary: R Steve Folsom
- Middle: Lorene Rogers
- High: Rock Hill
- District: Prosper ISD
Source: NTREIS. This data may not be complete. We recommend contacting the local school district to confirm school assignments for this home.
Get a cash offer in 3 minutes
Find out how much your home could sell for in as little as 3 minutes with a no-obligation cash offer.
Estimated market value
$678,400
Get a cash offer in 3 minutes
Find out how much your home could sell for in as little as 3 minutes with a no-obligation cash offer.
Estimated market value
$678,400
- Texas
- Collin County
- Prosper
- 75078
- Willow Ridge
- 950 Willowmist Dr
