If perfection had an address, it would be 950 Woodbine. Originally designed in 1996 by David Poulton, this Nantucket inspired home is situated on a spectacular 1.3 acre property a block from Lake Michigan. The current owners masterfully renovated the house from top to bottom creating an environment that is at once elegant & inviting, perfect for entertaining or quiet moments. Of special note is the fantastic kitchen w/double islands, custom cabinetry & high end appliances opening to the breakfast, family & sun rooms. The 1st floor also features beautiful living & dining rooms, a paneled library, butler's pantry, well-appointed mudrm & 2 half baths. The primary suite is wonderful w/vaulted ceiling & fireplace, a luxurious bath, separate office & walk-in closet. The 2nd floor also features 3 generously sized ensuite bedrms plus a sitting rm. The lower level completes the home w/a bedrm/full bath, rec rm, exercise rm, theater, wine cellar & huge laundry rm. Other special features of the main house include a new Brava roof ('25), 2 staircases, a generator, entirely new wifi network & lighting system ('24), as well as lush landscaping surrounding a bluestone terrace w/fireplace plus a covered porch. Additionally the 1.3 acre property boasts a gorgeous pool w/a spectacular new Ed Deegan designed pool house w/kitchenette, fireplace, bath & heating & ac, as well as a totally renovated & well appointed 2 bedrm/1 bath vintage coach house. Truly perfection at every turn.
Closed
$4,500,000
950 Woodbine Pl, Lake Forest, IL 60045
5beds
4,815sqft
Single Family Residence
Built in 1996
1.3 Acres Lot
$4,298,200 Zestimate®
$935/sqft
$5,191 Estimated rent
Home value
$4,298,200
$3.78M - $4.86M
$5,191/mo
Zestimate® history
Owner options
List your home for rent
$5,191/mo
Rent Zestimate®
Find your next renter with Zillow Rental Manager. Plus, with online applications, you can quickly screen prospective tenants – for free.
$5,191/mo
Rent Zestimate®
Refinance and save
$28,774/mo
Est. payment
Refinancing to a lower rate could help reduce your monthly payments and save thousands over the life of the loan.
$28,774/mo
Est. payment
Explore your selling options
Work with a Zillow partner agent
Leverage their expertise and Zillow's premium Showcase listings to get your home seen by more buyers.
Get startedList with your own agent
Get your home in front of millions of buyers by listing it on Zillow.
Learn how to do itSell it yourself
Take full control of how buyers see your home on Zillow by listing For Sale by Owner (FSBO).
List your homeWhat's special
Zillow last checked:
Listing updated:
Listed by:
Katherine Hudson 847-416-0446,
Compass
Bought with:
David Nimick, GRI
Keller Williams Thrive
Source: MRED as distributed by MLS GRID,MLS#: 12486871
Facts & features
Interior
Bedrooms & bathrooms
- Bedrooms: 5
- Bathrooms: 7
- Full bathrooms: 5
- 1/2 bathrooms: 2
Rooms
- Room types: Bedroom 5, Breakfast Room, Exercise Room, Library, Mud Room, Office, Recreation Room, Sitting Room, Heated Sun Room, Theatre Room
Primary bedroom
- Features: Flooring (Carpet), Bathroom (Full, Tub & Separate Shwr)
- Level: Second
- Area: 378 Square Feet
- Dimensions: 21X18
Bedroom 2
- Features: Flooring (Carpet)
- Level: Second
- Area: 182 Square Feet
- Dimensions: 14X13
Bedroom 3
- Features: Flooring (Carpet)
- Level: Second
- Area: 272 Square Feet
- Dimensions: 17X16
Bedroom 4
- Features: Flooring (Carpet)
- Level: Second
- Area: 323 Square Feet
- Dimensions: 19X17
Bedroom 5
- Features: Flooring (Carpet)
- Level: Basement
- Area: 121 Square Feet
- Dimensions: 11X11
Breakfast room
- Features: Flooring (Hardwood)
- Level: Main
- Area: 154 Square Feet
- Dimensions: 14X11
Dining room
- Features: Flooring (Hardwood), Window Treatments (Curtains/Drapes)
- Level: Main
- Area: 270 Square Feet
- Dimensions: 18X15
Exercise room
- Features: Flooring (Other)
- Level: Basement
- Area: 546 Square Feet
- Dimensions: 26X21
Family room
- Features: Flooring (Hardwood)
- Level: Main
- Area: 336 Square Feet
- Dimensions: 21X16
Other
- Features: Flooring (Stone)
- Level: Main
- Area: 156 Square Feet
- Dimensions: 13X12
Kitchen
- Features: Kitchen (Island, Pantry-Butler, Pantry-Walk-in, Breakfast Room), Flooring (Hardwood)
- Level: Main
- Area: 702 Square Feet
- Dimensions: 27X26
Laundry
- Features: Flooring (Ceramic Tile)
- Level: Basement
- Area: 240 Square Feet
- Dimensions: 20X12
Library
- Features: Flooring (Hardwood)
- Level: Main
- Area: 210 Square Feet
- Dimensions: 15X14
Living room
- Features: Flooring (Hardwood), Window Treatments (Curtains/Drapes)
- Level: Main
- Area: 450 Square Feet
- Dimensions: 25X18
Mud room
- Features: Flooring (Hardwood)
- Level: Main
- Area: 182 Square Feet
- Dimensions: 13X14
Office
- Features: Flooring (Hardwood)
- Level: Second
- Area: 56 Square Feet
- Dimensions: 8X7
Recreation room
- Features: Flooring (Carpet)
- Level: Basement
- Area: 462 Square Feet
- Dimensions: 22X21
Sitting room
- Features: Flooring (Hardwood)
- Level: Second
- Area: 182 Square Feet
- Dimensions: 14X13
Other
- Features: Flooring (Carpet)
- Level: Basement
- Area: 324 Square Feet
- Dimensions: 18X18
Heating
- Natural Gas, Forced Air
Cooling
- Central Air, Zoned
Appliances
- Included: Double Oven, Microwave, Dishwasher, High End Refrigerator, Washer, Dryer, Disposal, Wine Refrigerator
Features
- Cathedral Ceiling(s), Wet Bar, Built-in Features, Walk-In Closet(s)
- Flooring: Hardwood
- Basement: Finished,Full
- Attic: Full
- Number of fireplaces: 4
- Fireplace features: Gas Log, Gas Starter, Family Room, Living Room, Master Bedroom, Den/Library
Interior area
- Total structure area: 0
- Total interior livable area: 4,815 sqft
Property
Parking
- Total spaces: 3
- Parking features: Asphalt, Garage Door Opener, On Site, Garage Owned, Attached, Garage
- Attached garage spaces: 3
- Has uncovered spaces: Yes
Accessibility
- Accessibility features: No Disability Access
Features
- Stories: 2
- Patio & porch: Patio, Porch
- Exterior features: Fire Pit
- Pool features: In Ground
- Fencing: Fenced
Lot
- Size: 1.3 Acres
- Dimensions: 296X191X276X205
- Features: Landscaped
Details
- Additional structures: Guest House, Pool House
- Additional parcels included: 12273030040000
- Parcel number: 12273030050000
- Special conditions: List Broker Must Accompany
- Other equipment: Generator
Construction
Type & style
- Home type: SingleFamily
- Property subtype: Single Family Residence
Materials
- Brick, Shake Siding, Stone
- Roof: Other
Condition
- New construction: No
- Year built: 1996
- Major remodel year: 2014
Utilities & green energy
- Electric: 200+ Amp Service
- Sewer: Public Sewer
- Water: Lake Michigan
Community & HOA
HOA
- Services included: None
Location
- Region: Lake Forest
Financial & listing details
- Price per square foot: $935/sqft
- Tax assessed value: $2,062,739
- Annual tax amount: $59,715
- Date on market: 10/2/2025
- Listing terms: Cash
- Ownership: Fee Simple
Price history
| Date | Event | Price |
|---|---|---|
| 10/27/2025 | Sold | $4,500,000-6.3%$935/sqft |
Source:  MRED as distributed by MLS GRID #12486871 Report a problem MRED as distributed by MLS GRID #12486871 Report a problem | ||
| 10/2/2025 | Pending sale | $4,800,000$997/sqft |
Source: MRED as distributed by MLS GRID #12486871 Report a problem | ||
| 7/28/2025 | Listing removed | $4,800,000$997/sqft |
Source: MRED as distributed by MLS GRID #12344898 Report a problem | ||
| 5/7/2025 | Listed for sale | $4,800,000+54.8%$997/sqft |
Source: MRED as distributed by MLS GRID #12344898 Report a problem | ||
| 3/8/2013 | Sold | $3,100,000-15.1%$644/sqft |
Source: MRED as distributed by MLS GRID #08038654 Report a problem | ||
| 12/2/2012 | Price change | $3,650,000-6.4%$758/sqft |
Source: BIRDVIEW Technologies. Inc. #08038654 Report a problem | ||
| 7/9/2012 | Price change | $3,899,000-3.7%$810/sqft |
Source: BIRDVIEW Technologies. Inc. #08038654 Report a problem | ||
| 6/2/2012 | Price change | $4,050,000-4.7%$841/sqft |
Source: BIRDVIEW Technologies. Inc. #08038654 Report a problem | ||
| 5/23/2012 | Listed for sale | $4,250,000$883/sqft |
Source: BIRDVIEW Technologies. Inc. #08038654 Report a problem | ||
| 5/15/2012 | Pending sale | $4,250,000$883/sqft |
Source: BIRDVIEW Technologies. Inc. #08038654 Report a problem | ||
| 4/11/2012 | Listed for sale | $4,250,000+14.7%$883/sqft |
Source: BIRDVIEW Technologies. Inc. #08038654 Report a problem | ||
| 1/28/2003 | Sold | $3,706,500+115.5%$770/sqft |
Source: Public Record Report a problem | ||
| 12/18/1996 | Sold | $1,720,000+180.8%$357/sqft |
Source: Public Record Report a problem | ||
| 12/12/1995 | Sold | $612,500$127/sqft |
Source: Public Record Report a problem | ||
Public tax history
| Year | Property taxes | Tax assessment |
|---|---|---|
| 2024 | $40,636 +8.4% | $749,247 +9% |
| 2023 | $37,484 +5.9% | $687,511 +13.9% |
| 2022 | $35,393 +2.9% | $603,589 +1.9% |
| 2021 | $34,409 +2.3% | $592,165 +0.3% |
| 2020 | $33,639 +5.3% | $590,304 +1.9% |
| 2019 | $31,959 -29% | $579,468 -34.5% |
| 2018 | $45,024 | $884,354 +1.7% |
| 2017 | $45,024 +5.4% | $869,572 +5.1% |
| 2016 | $42,719 -9.4% | $827,691 +6.2% |
| 2015 | $47,157 +1.2% | $779,370 -7.9% |
| 2014 | $46,610 +4.9% | $845,811 -0.9% |
| 2012 | $44,449 +2.5% | $853,148 -9.4% |
| 2011 | $43,372 +8.2% | $942,094 -0.2% |
| 2010 | $40,097 -0.3% | $943,619 -8.4% |
| 2009 | $40,229 +2.1% | $1,030,489 +0.8% |
| 2008 | $39,407 +4.6% | $1,022,721 +2.8% |
| 2006 | $37,684 +14.9% | $995,252 |
| 2005 | $32,809 +2.9% | -- |
| 2004 | $31,875 -7.5% | -- |
| 2003 | $34,469 +22% | -- |
| 2002 | $28,251 +4.6% | -- |
| 2001 | $26,996 +1.7% | $597,928 +5.6% |
| 2000 | $26,532 | $566,227 |
Find assessor info on the county website
Neighborhood: 60045
Nearby homes
- $1,261,400-- bd2 ba1.3k sqft980 Woodbine Pl, Lake Forest, IL 60045Off Market
- $3,401,0005 bd7 ba6.1k sqft928 Woodbine Pl, Lake Forest, IL 60045Off Market
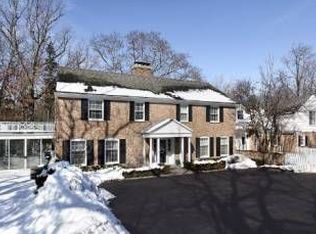
- $1,865,0006 bd5 ba4.1k sqft949 Woodbine Pl, Lake Forest, IL 60045Off Market
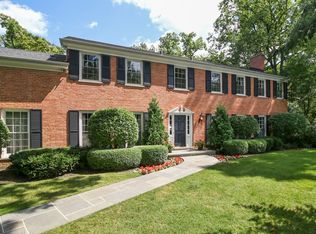
- $2,019,300-- bd4 ba4k sqft985 Hawthorne Pl, Lake Forest, IL 60045Off Market
- $2,608,5005 bd4 ba4.5k sqft987 Hawthorne Pl, Lake Forest, IL 60045Off Market
- $2,575,0006 bd6 ba5.6k sqft1002 Woodbine Pl, Lake Forest, IL 60045Sold
- $1,654,500-- bd3 ba3.8k sqft995 Woodbine Pl, Lake Forest, IL 60045Off Market
- $1,050,0000.7 Acres870 Woodbine Ln, Lake Forest, IL 60045Sold
Nearby schools
GreatSchools rating
- 10/10Deer Path Middle School EastGrades: 5-6Distance: 3 mi
- 10/10Deer Path Middle School WestGrades: 7-8Distance: 3 mi
- 9/10Lake Forest High SchoolGrades: 9-12Distance: 0.9 mi
Schools provided by the listing agent
- Elementary: Sheridan Elementary School
- Middle: Deer Path Middle School
- High: Lake Forest High School
- District: 67
Source: MRED as distributed by MLS GRID. This data may not be complete. We recommend contacting the local school district to confirm school assignments for this home.
Get a cash offer in 3 minutes
Find out how much your home could sell for in as little as 3 minutes with a no-obligation cash offer.
Estimated market value
$4,298,200
Get a cash offer in 3 minutes
Find out how much your home could sell for in as little as 3 minutes with a no-obligation cash offer.
Estimated market value
$4,298,200
- Illinois
- Lake County
- Lake Forest
- 60045
- 950 Woodbine Pl
Nearby cities
Nearby zip codes
Other Lake Forest Topics
