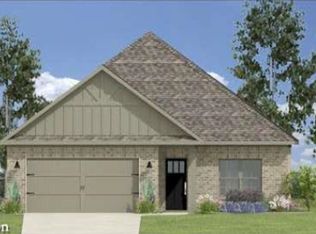
New Construction, Spacious 2117 sq. ft., 4 bedroom, 3 bath brick home. Great location, only minutes from shopping, dining, entertainment and Alabama's beautiful sugar sand beaches. Features include: 9' ceilings throughout, tray ceilings finished with crown molding and ceiling fans in the Great Room and Master Bedroom. Quartz counters in kitchen and baths. Kitchen features a large island with counter height breakfast bar & pendant lights, stainless steel appliances, beautiful painted cabinets and gas range. Glamour master bathroom has a tile shower with frameless glass enclosure, drop-in tub with tile surround, double vanity and a large walk-in closet. Also has covered front & back porches and an extended 2-Car + golf cart parking garage. This home is being constructed to the Gold Fortified standard, with Craftsman style trim package inside and out and decorative landscape package with fully sodded yard (where cleared) plus irrigation. Photos are representative samples from a similar home. Finishes, options, and colors may differ from photos. Disclaimer: All information provided is deemed reliable, but is not guaranteed and should be independently verified. Buyer to verify all information during due diligence.
Pending
$434,490
9500 Albatross Dr, Foley, AL 36535
4beds
2,117sqft
Single Family Residence
Built in 2026
9,583 Square Feet Lot
$-- Zestimate®
$205/sqft
$14/mo HOA
What's special
- 148 days
- 6
- 0
Zillow last checked:
Listing updated:
Listed by:
Lisa Strickland PHONE:850-227-5992,
Lennar Homes Coastal Realty, LLC
Source: Baldwin Realtors,MLS#: 395432
Facts & features
Interior
Bedrooms & bathrooms
- Bedrooms: 4
- Bathrooms: 3
- Full bathrooms: 3
Heating
- Heat Pump
Cooling
- Heat Pump
Appliances
- Included: Cooktop, Disposal, Microwave, Dishwasher
Features
- Ceiling Fan(s), High Ceilings, Termite Contract, Split Bedroom Plan
- Flooring: Vinyl
- Has fireplace: No
- Fireplace features: No Fireplace
Interior area
- Total interior livable area: 2,117 sqft
Property
Parking
- Parking features: Attached, Double Garage, Garage Door Opener
- Has garage: Yes
Features
- Stories: 1
- Patio & porch: Rear Porch, Front Porch, Covered Patio, Porch Screened
- Has view: Yes
- View description: Golf Course, None/Not Applicable
- Waterfront features: No Waterfront
Lot
- Size: 9,583 Square Feet
- Features: Less Than 1 Acre
Details
- Parcel number: 056101120000050.380
- Special conditions: None
Construction
Type & style
- Home type: SingleFamily
- Architectural style: Craftsman
- Property subtype: Single Family Residence
Materials
- Roof: Dimensional
Condition
- Year built: 2026
Details
- Warranty included: Yes
Utilities & green energy
- Utilities for property: Underground Utilities, Baldwin EMC, Riviera Utilities, Water Heater Electric
Community & HOA
Community
- Features: Golf, More Than Two Pets Allowed
- Security: Smoke Detector(s)
- Subdivision: Glenlakes
HOA
- Has HOA: Yes
- Services included: Association Management
- HOA fee: $170 annually
Location
- Region: Foley
Financial & listing details
- Price per square foot: $205/sqft
- Date on market: 4/21/2026
- Ownership type: Whole Full
Estimated market value
Not available
Estimated sales range
Not available
Not available
Price history
| Date | Event | Price |
|---|---|---|
| 5/27/2026 | Price change | $429,490-1.2%$203/sqft |
Source:  Baldwin Realtors #397147 Report a problem Baldwin Realtors #397147 Report a problem | ||
| 5/27/2026 | Pending sale | $434,490$205/sqft |
Source: Baldwin Realtors #395432 Report a problem | ||
| 5/1/2026 | Price change | $434,490+0.5%$205/sqft |
Source: Baldwin Realtors #395432 Report a problem | ||
| 4/21/2026 | Listed for sale | $432,490$204/sqft |
Source: Baldwin Realtors #395432 Report a problem | ||
Public tax history
Tax history is unavailable.
Monthly payment
Est. payment
Payment breakdown
Explore the cost of this home by adjusting the details. Changes won't be saved.Climate risks
Neighborhood: 36535
Nearby schools
Schools provided by the listing agent
- Elementary: Foley Elementary
- Middle: Foley Middle
- High: Foley High
Source: Baldwin Realtors. This data may not be complete. We recommend contacting the local school district to confirm school assignments for this home.

Similar homes
- $525,0004 bd4 ba2.7k sqft23109 Carnoustie Dr, Foley, AL 36535Active Under Contract
 MLS ID #397979, Angelo C DePaola, EXP Realty Seaside. Baldwin Realtors
 - $519,9004 bd3 ba2.2k sqft7872 Calverton St, Foley, AL 36535Active
 MLS ID #397612, Joey Hipp, eXp Realty, LLC. Baldwin Realtors
 - $469,9003 bd2 ba1.9k sqft22244 Hibiscus Cir, Foley, AL 36535Active
 MLS ID #396633, Frankie Sauls, LPT Realty LLC. Baldwin Realtors
 - $389,1004 bd2 ba2k sqft3852 Casita Cir, Foley, AL 36535Active
 MLS ID #409230, Jordan Epperson, RE/MAX of Orange Beach. Baldwin Realtors
