Welcome to 9500-G Amberleigh Lane, where the charm of condo living meets the tranquility of a tree-lined retreat. Nestled on the 2nd floor, this 1,600+ square-foot home offers a serene escape, complete with a private balcony that feels like a perch in your very own luxurious treehouse. Imagine sipping your morning coffee or unwinding at dusk, surrounded by peaceful, leafy views. Step inside, and you’ll immediately appreciate the welcoming foyer, complete with a coat closet and additional storage to keep your space effortlessly organized. Neutral décor throughout provides a timeless backdrop, ready for your personal touch. The spacious living room, warmed by a cozy gas fireplace, invites relaxation, while the formal dining room awaits your next dinner party or special gathering. The kitchen is both stylish and functional, featuring a refrigerator, a dishwasher, a built-in microwave, and an electric stove. Just off the kitchen, you’ll find a delightful breakfast room, often referred to as a sunroom, where natural light streams in through the trees to brighten your mornings and create a cheerful space for casual meals or quiet reading. The primary suite offers a private retreat, with its own sitting area, a walk-in closet, and a spa-like ensuite bathroom complete with jetted bath and dual sinks. Guests will feel right at home with their own full bathroom, which includes a convenient walk-in shower. Modern amenities like secure fob entry and the ability to buzz in visitors from your phone ensure convenience and peace of mind. With an elevator for easy access and a home that blends comfort, elegance, and a stunning natural setting, 9500-G Amberleigh Lane is a haven designed for carefree living. Welcome to your perfect escape! UPDATES: Furnace 2015, Water Heater 2013, Garbage Disposal 2025
Sold for $360,000
$360,000
9500 Amberleigh Ln Unit 9500G, Perry Hall, MD 21128
2beds
1,658sqft
Condominium
Built in 2001
-- sqft lot
$368,400 Zestimate®
$217/sqft
$2,535 Estimated rent
Home value
$368,400
$335,000 - $405,000
$2,535/mo
Zestimate® history
Owner options
List your home for rent
$2,535/mo
Rent Zestimate®
Find your next renter with Zillow Rental Manager. Plus, with online applications, you can quickly screen prospective tenants – for free.
$2,535/mo
Rent Zestimate®
Refinance and save
$1,831/mo
Est. payment
Refinancing to a lower rate could help reduce your monthly payments and save thousands over the life of the loan.
$1,831/mo
Est. payment
Explore your selling options
Work with a Zillow partner agent
Leverage their expertise and Zillow's premium Showcase listings to get your home seen by more buyers.
Get startedList with your own agent
Get your home in front of millions of buyers by listing it on Zillow.
Learn how to do itSell it yourself
Take full control of how buyers see your home on Zillow by listing For Sale by Owner (FSBO).
List your homeWhat's special
Cozy gas fireplaceWelcoming foyerPrivate balconyDelightful breakfast roomFormal dining roomPrimary suiteSpa-like ensuite bathroom
Zillow last checked:
Listing updated:
Listed by:
Jennifer Bayne 410-409-2393,
Long & Foster Real Estate, Inc.
Bought with:
NON MEMBER, 0225194075
Non Subscribing Office
Source: Bright MLS,MLS#: MDBC2117460
Facts & features
Interior
Bedrooms & bathrooms
- Bedrooms: 2
- Bathrooms: 2
- Full bathrooms: 2
- Main level bathrooms: 2
- Main level bedrooms: 2
Basement
- Area: 0
Heating
- Forced Air, Natural Gas
Cooling
- Central Air, Electric
Appliances
- Included: Gas Water Heater
- Laundry: Washer In Unit, Dryer In Unit, In Unit
Features
- Bathroom - Walk-In Shower, Bathroom - Tub Shower, Breakfast Area, Entry Level Bedroom, Floor Plan - Traditional, Formal/Separate Dining Room, Pantry, Primary Bath(s), Walk-In Closet(s)
- Flooring: Carpet
- Has basement: No
- Has fireplace: No
Interior area
- Total structure area: 1,658
- Total interior livable area: 1,658 sqft
- Finished area above ground: 1,658
- Finished area below ground: 0
Property
Parking
- Parking features: Assigned, Parking Lot
- Details: Assigned Parking
Accessibility
- Accessibility features: Accessible Hallway(s), Accessible Elevator Installed, Accessible Entrance
Features
- Levels: One
- Stories: 1
- Pool features: None
- Has view: Yes
- View description: Trees/Woods
Lot
- Features: Backs to Trees
Details
- Additional structures: Above Grade, Below Grade
- Parcel number: 04112300012442
- Zoning: *
- Special conditions: Standard
Construction
Type & style
- Home type: Condo
- Architectural style: Traditional
- Property subtype: Condominium
- Attached to another structure: Yes
Materials
- Brick
Condition
- Very Good
- New construction: No
- Year built: 2001
Utilities & green energy
- Sewer: Public Sewer
- Water: Public
Community & HOA
Community
- Condo and coop fee: $360 monthly
- Subdivision: Windsor At Perry Hall Farms
HOA
- Has HOA: No
- Amenities included: Common Grounds, Elevator(s), Jogging Path
- Services included: Water, Maintenance Grounds, Snow Removal
- HOA name: The Windsor At Perry Hall Farms
Location
- Region: Perry Hall
Financial & listing details
- Price per square foot: $217/sqft
- Tax assessed value: $273,667
- Annual tax amount: $3,317
- Date on market: 2/27/2025
- Listing agreement: Exclusive Right To Sell
- Ownership: Condominium
Price history
| Date | Event | Price |
|---|---|---|
| 3/24/2025 | Sold | $360,000$217/sqft |
Source:  Bright MLS #MDBC2117460 Report a problem Bright MLS #MDBC2117460 Report a problem | ||
| 3/7/2025 | Pending sale | $360,000$217/sqft |
Source: Bright MLS #MDBC2117460 Report a problem | ||
| 2/27/2025 | Listed for sale | $360,000+140.9%$217/sqft |
Source: Bright MLS #MDBC2117460 Report a problem | ||
| 10/26/2001 | Sold | $149,462$90/sqft |
Source: Public Record Report a problem | ||
Public tax history
| Year | Property taxes | Tax assessment |
|---|---|---|
| 2025 | $4,898 +47.7% | $301,833 +10.3% |
| 2024 | $3,317 +11.5% | $273,667 +11.5% |
| 2023 | $2,975 +1.7% | $245,500 |
| 2022 | $2,927 +1.7% | $245,500 +3.4% |
| 2021 | $2,879 +1.7% | $237,500 +1.7% |
| 2020 | $2,830 +1.4% | $233,500 |
| 2019 | $2,792 +1.4% | $233,500 +2.8% |
| 2018 | $2,753 +1.4% | $227,167 +1.4% |
| 2017 | $2,715 -12.6% | $224,000 +4.5% |
| 2016 | $3,105 | $214,333 +4.7% |
| 2015 | $3,105 | $204,667 +5% |
| 2014 | $3,105 | $195,000 |
| 2013 | -- | $195,000 |
| 2012 | -- | $195,000 -26.4% |
| 2011 | -- | $265,000 |
| 2010 | -- | $265,000 |
| 2009 | -- | $265,000 |
| 2008 | -- | $265,000 +15.9% |
| 2007 | -- | $228,666 +18.9% |
| 2006 | -- | $192,333 +23.3% |
| 2005 | -- | $156,000 +1.5% |
| 2004 | -- | $153,632 +1.6% |
| 2003 | -- | $151,266 +1.6% |
| 2002 | -- | $148,900 |
Find assessor info on the county website
Neighborhood: 21128
Nearby homes
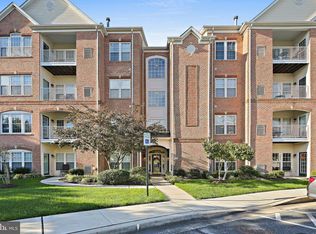
- $317,5002 bd2 ba1.6k sqft9500 Amberleigh Ln UNIT 9500D, Perry Hall, MD 21128Sold
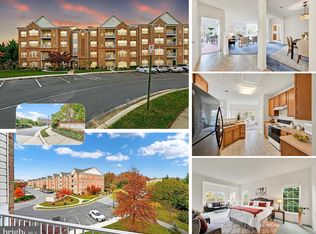
- $375,0002 bd2 ba1.6k sqft9500 Amberleigh Ln UNIT 9500J, Perry Hall, MD 21128Sold
- $335,300-- bd-- ba1.6k sqft9500 Amberleigh Ln UNIT 9500A, Perry Hall, MD 21128Off Market
- $371,5002 bd2 ba1.6k sqft9500 Amberleigh Ln, Perry Hall, MD 21128Off Market
- $365,5002 bd2 ba1.6k sqft9500 Amberleigh Ln APT F, Perry Hall, MD 21128Off Market
- $339,900-- bd-- ba1.6k sqft9500 Amberleigh Ln UNIT 9500H, Perry Hall, MD 21128Off Market
- $359,8002 bd2 ba1.6k sqft9500 Amberleigh Ln UNIT 9500K, Perry Hall, MD 21128Off Market
- $334,000-- bd-- ba1.6k sqft9500 N Amberleigh Ln #9500N, Perry Hall, MD 21128Off Market
Nearby schools
GreatSchools rating
- 10/10Honeygo ElementaryGrades: PK-5Distance: 0.5 mi
- 5/10Perry Hall Middle SchoolGrades: 6-8Distance: 1.7 mi
- 5/10Perry Hall High SchoolGrades: 9-12Distance: 1.4 mi
Schools provided by the listing agent
- District: Baltimore County Public Schools
Source: Bright MLS. This data may not be complete. We recommend contacting the local school district to confirm school assignments for this home.
Get a cash offer in 3 minutes
Find out how much your home could sell for in as little as 3 minutes with a no-obligation cash offer.
Estimated market value
$368,400
Get a cash offer in 3 minutes
Find out how much your home could sell for in as little as 3 minutes with a no-obligation cash offer.
Estimated market value
$368,400
- Maryland
- Baltimore County
- Perry Hall
- 21128
- 9500 Amberleigh Ln Unit 9500G
Nearby cities
Nearby zip codes
Other Perry Hall Topics
