Skip main navigation
Sold for $235,000
  • $235,000

    9500 Arnett Dr, New Paris, OH 45347

    3beds
    1,968sqft
    Single Family Residence
    Built in 1969
    0.56 Acres Lot
    $239,000 Zestimate®
    $119/sqft
    $2,044 Estimated rent

    Home value

    $239,000

    Estimated sales range

    Not available

    $2,044/mo

    Zestimate® history
    Loading
    Loading...

    Owner options

    List your home for rent

    $2,044/mo

    Rent Zestimate®

    Find your next renter with Zillow Rental Manager. Plus, with online applications, you can quickly screen prospective tenants – for free.

    Learn more

    $2,044/mo

    Rent Zestimate®

    Refinance and save

    $1,558/mo

    Est. payment

    Refinancing to a lower rate could help reduce your monthly payments and save thousands over the life of the loan.

    See today's rates

    $1,558/mo

    Est. payment

    Explore your selling options

    Work with a Zillow partner agent

    Leverage their expertise and Zillow's premium Showcase listings to get your home seen by more buyers.

    Get started

    List with your own agent

    Get your home in front of millions of buyers by listing it on Zillow.

    Learn how to do it

    Sell it yourself

    Take full control of how buyers see your home on Zillow by listing For Sale by Owner (FSBO).

    List your home

    What's special

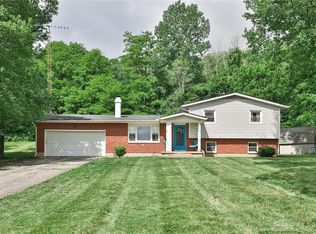
    Close to I-70, Richmond, Indiana and the greater Dayton area, this well-cared-for 3 bedroom, 2.5 bath home accompanies a beautifully fenced half-acre country lot. The living room fills with warm rays of sunlight from a large picture window with southern exposure.The remodeled kitchen is thoughtfully designed with abundant counter space and cabinetry, including three lazy Susans, stainless steel appliances and a quiet Bosch dishwasher arranged in an efficient and progressive layout. A breakfast bar with pass-through connects seamlessly to the dining room, which opens to a new deck—an ideal extension of outdoor dining and hosting. The lower level offers a comfortable family room, laundry area and half bath along with access to an additional patio and a top-of-the-line shed. The upstairs provides 3 bedrooms and 2 full baths. The spacious master suite bath features a jetted tub, separate shower, 2 separate vanities and its own closet. All of the doors are solid wood too and feature French door handles. The bedrooms, bath and common areas feature an abundance of storage space. Significant improvements include new Pella double-pane windows with light-blocking blinds (2022), well pump (2022), new roof (2024), new water heater (2025) new garage door openers with backup battery (2024), crawl space vapor barrier (2026) septic tank recently cleaned, and fresh gravel added to the driveway (2025). A solid, thoughtfully improved home offering space, functionality and the peace of mind that comes with major updates completed.

    Zillow last checked:

    Listing updated:

    Listed by:

    Andrew Gaydosh 937-305-9570,

    eXp Realty

    Bought with:

    Teena Jackson, 2020005219

    Redfin Corporation

    Source: DABR MLS,MLS#: 951925MLS LogoOriginating MLS: Dayton Area Board of REALTORS

    Facts & features

    Interior

    Bedrooms & bathrooms
    • Bedrooms: 3
    • Bathrooms: 3
    • Full bathrooms: 2
    • 1/2 bathrooms: 1
    Primary bedroom
    • Level: Second
    • Dimensions: 16 x 13
    Bedroom
    • Level: Second
    • Dimensions: 11 x 13
    Bedroom
    • Level: Second
    • Dimensions: 13 x 15
    Dining room
    • Level: Main
    • Dimensions: 11 x 14
    Entry foyer
    • Level: Lower
    • Dimensions: 12 x 6
    Family room
    • Level: Lower
    • Dimensions: 25 x 11
    Kitchen
    • Level: Main
    • Dimensions: 13 x 12
    Laundry
    • Level: Lower
    • Dimensions: 5 x 6
    Living room
    • Level: Main
    • Dimensions: 23 x 12
    Heating
    • Heat Pump, Propane
    Cooling
    • Central Air
    Appliances
    • Included: Dishwasher, Microwave, Range, Refrigerator, Water Softener, Electric Water Heater
    Features
    • Ceiling Fan(s), Laminate Counters, Remodeled
    • Windows: Double Hung, Vinyl
    • Basement: Partial
    • Number of fireplaces: 1
    • Fireplace features: One, Gas
    Interior area
    • Total structure area: 1,968
    • Total interior livable area: 1,968 sqft

    Property

    Parking
    • Total spaces: 2
    • Parking features: Attached, Garage, Two Car Garage, Garage Door Opener
    • Attached garage spaces: 2
    Features
    • Levels: Three Or More,Multi/Split
    • Patio & porch: Patio
    • Exterior features: Fence, Patio, Storage, Propane Tank - Leased
    Lot
    • Size: 0.56 Acres
    • Dimensions: .56
    Details
    • Additional structures: Shed(s)
    • Parcel number: G22911720200005000
    • Zoning: Residential
    • Zoning description: Residential

    Construction

    Type & style
    • Home type: SingleFamily
    • Architectural style: Colonial
    • Property subtype: Single Family Residence
    Materials
    • Brick, Vinyl Siding
    Condition
    • Year built: 1969

    Utilities & green energy

    • Sewer: Septic Tank
    • Water: Well
    • Utilities for property: Septic Available, Water Available, Cable Available

    Community & HOA

    Community
    • Security: Smoke Detector(s)
    • Subdivision: Rolling Hills
    HOA
    • Has HOA: No
    Location
    • Region: New Paris

    Financial & listing details

    • Price per square foot: $119/sqft
    • Tax assessed value: $116,500
    • Annual tax amount: $817
    • Date on market: 2/17/2026
    • Listing terms: Conventional,FHA,VA Loan

    Price history

    DateEventPrice
    5/1/2026Sold$235,000-2%$119/sqft
    Source: DABR MLS #951925 Report a problem
    3/22/2026Pending sale$239,900$122/sqft
    Source: Cincy MLS #1868239 Report a problem
    2/19/2026Listed for sale$239,900+6.7%$122/sqft
    Source: DABR MLS #951925 Report a problem
    5/18/2024Listing removed--
    Source: RLMS #10046242 Report a problem
    5/13/2024Listed for sale$224,900$114/sqft
    Source: DABR MLS #885116 Report a problem
    3/14/2024Pending sale$224,900$114/sqft
    Source: DABR MLS #885116 Report a problem
    7/3/2023Listed for sale$224,900$114/sqft
    Source: DABR MLS #885116 Report a problem
    6/5/2023Pending sale$224,900$114/sqft
    Source: DABR MLS #885116 Report a problem
    5/15/2023Listed for sale$224,900+221.3%$114/sqft
    Source: DABR MLS #885116 Report a problem
    10/18/2018Sold$70,000-26.3%$36/sqft
    Source: Public Record Report a problem
    10/5/2018Pending sale$95,000$48/sqft
    Source: Better Homes and Gardens Real Estate Big Hill #770166 Report a problem
    8/31/2018Listed for sale$95,000$48/sqft
    Source: BH&G Real Estate Big Hill #770166 Report a problem
    7/30/2018Listing removed$95,000$48/sqft
    Source: Better Homes and Gardens Real Estate Big Hill #770166 Report a problem
    7/25/2018Listed for sale$95,000$48/sqft
    Source: Better Homes and Gardens Real Estate Big Hill #770166 Report a problem

    Public tax history

    YearProperty taxesTax assessment
    2024$817 -45.4%$40,780
    2023$1,497 +1.4%$40,780 +14.5%
    2022$1,477 +3.3%$35,630
    2021$1,429 +4.5%$35,630
    2020$1,368 -0.7%$35,630 +4.4%
    2019$1,377 +38.2%$34,130
    2018$997 -4.1%$34,130
    2017$1,039 +11.8%$34,130 -1.5%
    2016$930 +0.6%$34,650
    2014$924 -6.1%$34,650
    2013$984 $34,650
    2011-- $34,650 -14.4%
    2010-- $40,460 +0.2%
    2009$1,143 $40,390
    2008$1,143 $40,390 -3.2%
    2007-- $41,720 +22.2%
    2004-- $34,130
    2003-- $34,130 +14.8%
    2001-- $29,720
    2000-- $29,720
    Find assessor info on the county website

    Neighborhood: 45347

    Nearby schools

    GreatSchools rating
    Schools provided by the listing agent
    • District: National Trail

    Source: DABR MLS. This data may not be complete. We recommend contacting the local school district to confirm school assignments for this home.

    Get pre-qualified for a loan
    At Zillow Home Loans, we can pre-qualify you in as little as 5 minutes with no impact to your credit score.

    An equal housing lender. NMLS #10287.