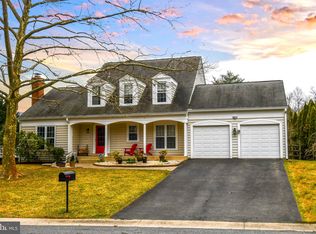
Welcome home! Nestled in the desirable Salem's Grant community, this move-in ready three bedroom, three and a half bath home is situated on a desirable corner lot on a quiet, non-thru street and features a fully fenced backyard. Step inside to a bright and inviting living room with soaring vaulted ceilings and a cozy fireplace, creating a warm yet spacious atmosphere. The primary bedroom also features vaulted ceilings, adding to the home's open and airy feel. Enjoy outdoor living on the spacious deck, perfect for relaxing, entertaining, or dining al fresco. The finished basement provides additional living space, ideal for a recreation room, home office, gym, or playroom. Offering a two-car garage and lovingly maintained throughout, this home is truly ready for its next owner. Thoughtfully updated, the home offers peace of mind with numerous major improvements, including a new HVAC system (2026), hot water heater (2025), sump pump (2023), and roof with solar panels (2021). The seller will convey the solar panel system free and clear at settlement, providing the new owner with the benefits of owned solar. As an all-electric home, the owned solar panel system offers the potential for significant energy savings. The kitchen has been refreshed with refaced cabinets, and additional updates include newer carpet, most windows replaced (2021), a replaced sliding glass door, and all toilets replaced. The chimney was repaired and swept in 2024. Don't miss the opportunity to own this well-cared-for home in a peaceful setting with valuable updates already completed.
Sold for $615,000
Zillow last checked:
Listing updated:
Bought with:
Eric Hovanky, 665319
Redfin Corp
Source: Bright MLS,MLS#: MDMC2248994
Price history
| Date | Event | Price |
|---|---|---|
| 9/14/2026 | Sold | $615,000$271/sqft |
Source:  Bright MLS #MDMC2248994 Report a problem Bright MLS #MDMC2248994 Report a problem | ||
| 8/17/2026 | Contingent | $615,000$271/sqft |
Source: Bright MLS #MDMC2248994 Report a problem | ||
| 8/5/2026 | Listed for sale | $615,000+38.2%$271/sqft |
Source: Bright MLS #MDMC2248994 Report a problem | ||
| 5/12/2020 | Sold | $445,000+2.4%$196/sqft |
Source: Public Record Report a problem | ||
| 3/25/2020 | Pending sale | $434,500$192/sqft |
Source: CENTURY 21 New Millennium #MDMC697930 Report a problem | ||
| 3/17/2020 | Price change | $434,500-3.1%$192/sqft |
Source: CENTURY 21 New Millennium #MDMC697930 Report a problem | ||
| 3/7/2020 | Listed for sale | $448,500+21.2%$198/sqft |
Source: Century 21 New Millennium #MDMC697930 Report a problem | ||
| 10/10/2012 | Sold | $370,000-2.4%$163/sqft |
Source: Public Record Report a problem | ||
| 5/23/2012 | Listing removed | $379,000$167/sqft |
Source: Keller Williams Capital Properties #MC7790060 Report a problem | ||
| 4/12/2012 | Price change | $379,000-5%$167/sqft |
Source: Keller Williams Capital Properties Report a problem | ||
| 3/28/2012 | Price change | $399,000-2.7%$176/sqft |
Source: Keller Williams Capital Properties Report a problem | ||
| 3/9/2012 | Listed for sale | $410,000$181/sqft |
Source: Keller Williams Capital Properties Report a problem | ||
Nearby homes
- $660,0005 bd4 ba2.6k sqft20712 Aspenwood Ln, Gaithersburg, MD 20886Sold
- $613,200-- bd3 ba1.8k sqft9504 Bell Vernon Pl, Montgomery Village, MD 20886Off Market
- $666,5003 bd4 ba2.7k sqft9501 Bell Vernon Pl, Montgomery Village, MD 20886Off Market
- $554,800-- bd2 ba1.8k sqft20719 Aspenwood Ln, Gaithersburg, MD 20886Off Market
Get a cash offer in 3 minutes
Find out how much your home could sell for in as little as 3 minutes with a no-obligation cash offer.
Estimated market value
$616,000
