BEAUTIFULLY remodeled home overlooking the Brazos River in coveted Pecan Plantation! This home is nestled on a lovely treed lot with large circle driveway and swing garage. Upon entry, custom staircase and large French door with beautiful exterior views welcomes you. This bright and open concept home is perfect for entertaining and large picture windows offer views of the impressive exterior landscape. The kitchen is a chef’s delight with lovely leather granite countertops, professional 6 burner gas range, pot filler, decorative lighting, and much more! Primary bedroom is spacious with fireplace and exterior views. Primary ensuite has dual sinks, garden tub, separate steam shower, and custom closet. Other downstairs bedroom is currently serving as 2nd living or bonus room w wet bar. Upstairs bedrooms are nice size with large closets and one ensuite bath. Large backyard is partially fenced w large back patio, perfect for a relaxing evening enjoying the views or your next big event!
Sold
Price Unknown
9500 Bellechase Rd, Granbury, TX 76049
4beds
2,896sqft
Single Family Residence
Built in 1981
1.09 Acres Lot
$681,600 Zestimate®
$--/sqft
$3,614 Estimated rent
Home value
$681,600
$641,000 - $729,000
$3,614/mo
Zestimate® history
Owner options
List your home for rent
$3,614/mo
Rent Zestimate®
Find your next renter with Zillow Rental Manager. Plus, with online applications, you can quickly screen prospective tenants – for free.
$3,614/mo
Rent Zestimate®
Refinance and save
$199/mo
Est. payment
Refinancing to a lower rate could help reduce your monthly payments and save thousands over the life of the loan.
$199/mo
Est. payment
Explore your selling options
Work with a Zillow partner agent
Leverage their expertise and Zillow's premium Showcase listings to get your home seen by more buyers.
Get startedList with your own agent
Get your home in front of millions of buyers by listing it on Zillow.
Learn how to do itSell it yourself
Take full control of how buyers see your home on Zillow by listing For Sale by Owner (FSBO).
List your homeWhat's special
Zillow last checked:
Listing updated:
Listed by:
Shelley Green 0468346 817-988-8664,
TheGreenTeam RE Professionals 817-988-8664
Bought with:
Eric Whitworth
CENTURY 21 Judge Fite
Source: NTREIS,MLS#: 20742024
Facts & features
Interior
Bedrooms & bathrooms
- Bedrooms: 4
- Bathrooms: 3
- Full bathrooms: 3
Primary bedroom
- Features: Dual Sinks, En Suite Bathroom, Garden Tub/Roman Tub, Separate Shower, Steam Shower, Walk-In Closet(s)
- Level: First
- Dimensions: 16 x 14
Bedroom
- Features: Ceiling Fan(s), Split Bedrooms, Walk-In Closet(s)
- Level: First
- Dimensions: 17 x 15
Bedroom
- Features: Split Bedrooms, Walk-In Closet(s)
- Level: Second
- Dimensions: 14 x 11
Bedroom
- Features: Ceiling Fan(s), En Suite Bathroom, Split Bedrooms, Walk-In Closet(s)
- Level: Second
- Dimensions: 15 x 12
Primary bathroom
- Features: Built-in Features, Dual Sinks, En Suite Bathroom, Granite Counters, Garden Tub/Roman Tub, Separate Shower, Steam Shower
- Level: First
- Dimensions: 16 x 6
Dining room
- Level: First
- Dimensions: 16 x 13
Other
- Features: Built-in Features, Granite Counters, Separate Shower
- Level: First
- Dimensions: 11 x 6
Other
- Features: Built-in Features, Granite Counters, Separate Shower
- Level: Second
- Dimensions: 12 x 6
Kitchen
- Features: Breakfast Bar, Built-in Features, Eat-in Kitchen, Granite Counters, Kitchen Island, Pot Filler
- Level: First
- Dimensions: 15 x 15
Living room
- Level: First
- Dimensions: 21 x 16
Utility room
- Features: Closet, Utility Room
- Level: First
- Dimensions: 11 x 8
Heating
- Central, Electric, Fireplace(s), Propane
Cooling
- Central Air, Ceiling Fan(s), Electric
Appliances
- Included: Dishwasher, Disposal, Gas Range, Gas Water Heater, Microwave
- Laundry: Washer Hookup, Electric Dryer Hookup
Features
- Wet Bar, Chandelier, Granite Counters, High Speed Internet, Kitchen Island, Open Floorplan, Walk-In Closet(s)
- Flooring: Carpet, Tile
- Windows: Window Coverings
- Has basement: No
- Number of fireplaces: 2
- Fireplace features: Living Room, Primary Bedroom, Propane, Wood Burning
Interior area
- Total interior livable area: 2,896 sqft
Property
Parking
- Total spaces: 2
- Parking features: Circular Driveway, Concrete, Covered, Door-Single, Driveway, Garage, Garage Door Opener, Inside Entrance, Kitchen Level, Private, Garage Faces Side, Side By Side, RV Access/Parking
- Attached garage spaces: 2
- Has uncovered spaces: Yes
Features
- Levels: Two
- Stories: 2
- Patio & porch: Patio
- Exterior features: Outdoor Shower, Rain Gutters
- Pool features: None, Community
- Fencing: Chain Link,Fenced,Gate,Partial
- Has view: Yes
- View description: Water
- Has water view: Yes
- Water view: Water
- Waterfront features: Creek, River Front, Waterfront
Lot
- Size: 1.09 Acres
- Features: Back Yard, Lawn, Landscaped, Many Trees, Subdivision, Waterfront
- Residential vegetation: Partially Wooded
Details
- Parcel number: R000027148
- Other equipment: Generator, Negotiable
Construction
Type & style
- Home type: SingleFamily
- Architectural style: Traditional,Detached
- Property subtype: Single Family Residence
Materials
- Rock, Stone
- Foundation: Slab
- Roof: Composition
Condition
- Year built: 1981
Utilities & green energy
- Sewer: Septic Tank
- Utilities for property: Municipal Utilities, Sewer Available, Septic Available, Water Available
Community & HOA
Community
- Features: Boat Facilities, Clubhouse, Dock, Fitness Center, Fishing, Golf, Gated, Stable(s), Lake, Marina, Other, Playground, Park, Pool, Restaurant, Airport/Runway, Sidewalks, Tennis Court(s), Trails/Paths
- Security: Gated with Guard
- Subdivision: Pecan Plantation
HOA
- Has HOA: Yes
- Services included: All Facilities, Association Management, Maintenance Grounds, Security
- HOA fee: $199 monthly
- HOA name: PPOA
- HOA phone: 817-573-2641
Location
- Region: Granbury
Financial & listing details
- Tax assessed value: $630,210
- Annual tax amount: $5,340
- Date on market: 10/3/2024
- Cumulative days on market: 14 days
- Listing terms: Cash,Conventional,FHA,VA Loan
- Exclusions: All Nest cameras and equipment are excluded. Power generator in the garage & zero turn mower are negotiable.
Price history
| Date | Event | Price |
|---|---|---|
| 11/25/2024 | Sold | -- |
Source: NTREIS #20742024 Report a problem | ||
| 10/30/2024 | Pending sale | $675,000$233/sqft |
Source: NTREIS #20742024 Report a problem | ||
| 10/16/2024 | Contingent | $675,000$233/sqft |
Source: NTREIS #20742024 Report a problem | ||
| 10/3/2024 | Listed for sale | $675,000+138.1%$233/sqft |
Source: NTREIS #20742024 Report a problem | ||
| 3/1/2017 | Listing removed | $283,500$98/sqft |
Source: Coldwell Banker United Realty Professionals #13525810 Report a problem | ||
| 1/30/2017 | Pending sale | $283,500$98/sqft |
Source: Coldwell Banker United Realty #13525810 Report a problem | ||
| 1/27/2017 | Listed for sale | $283,500$98/sqft |
Source: Coldwell Banker United Realty #13525810 Report a problem | ||
Public tax history
| Year | Property taxes | Tax assessment |
|---|---|---|
| 2025 | $5,955 +25.5% | $630,210 +19.9% |
| 2024 | $4,745 +7.7% | $525,650 -1.4% |
| 2023 | $4,405 -10.3% | $533,140 +9.8% |
| 2022 | $4,908 -5.6% | $485,710 +33.5% |
| 2021 | $5,200 +8.7% | $363,720 +7.9% |
| 2020 | $4,782 +4.3% | $337,200 +5% |
| 2019 | $4,586 +21.2% | $321,000 +12.6% |
| 2018 | $3,785 | $285,000 |
| 2017 | $3,785 +7.9% | $285,000 +24.7% |
| 2016 | $3,509 -8.7% | $228,630 -1.4% |
| 2015 | $3,842 | $231,890 |
| 2014 | $3,842 | $231,890 +2.2% |
| 2013 | -- | $226,900 +5.6% |
| 2012 | -- | $214,870 -14.5% |
| 2011 | -- | $251,260 +27.4% |
| 2010 | -- | $197,210 -0.9% |
| 2009 | -- | $198,920 +10.2% |
| 2008 | -- | $180,520 +3.8% |
| 2007 | -- | $173,830 |
| 2006 | -- | $173,830 +16.9% |
| 2005 | -- | $148,740 +0.4% |
| 2004 | -- | $148,200 |
Find assessor info on the county website
Neighborhood: Pecan Plantation
Nearby homes
- $--1.01 acres9502 Bellechase Rd, Granbury, TX 76049Sold
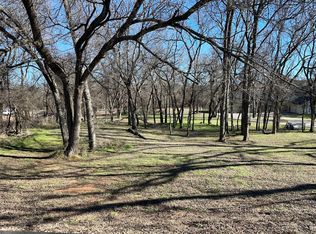
- $130,000-- bd-- ba-- sqft9430 Bellechase Rd, Granbury, TX 76049Off Market
- $--1.01 acres9504 Bellechase Rd, Granbury, TX 76049Sold
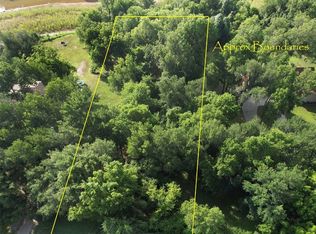
- $808,800-- bd-- ba3k sqft9428 Bellechase Rd, Granbury, TX 76049Off Market
- $407,1003 bd2 ba2.7k sqft9506 Bellechase Rd, Granbury, TX 76049Off Market
- $--5,227 sqft10050 Flight Plan Dr LOT 889, Granbury, TX 76049Off Market
- $614,000-- sqft10050 Flight Plan Dr, Granbury, TX 76049Off Market
- $65,000-- bd-- ba-- sqft9426 Bellechase Rd, Granbury, TX 76049Off Market
Nearby schools
GreatSchools rating
- 7/10Mambrino SchoolGrades: PK-5Distance: 3.6 mi
- 8/10Acton Middle SchoolGrades: 6-8Distance: 8.1 mi
- 6/10Granbury High SchoolGrades: 9-12Distance: 10.7 mi
Schools provided by the listing agent
- Elementary: Mambrino
- Middle: Acton
- High: Granbury
- District: Granbury ISD
Source: NTREIS. This data may not be complete. We recommend contacting the local school district to confirm school assignments for this home.
Get a cash offer in 3 minutes
Find out how much your home could sell for in as little as 3 minutes with a no-obligation cash offer.
Estimated market value
$681,600
Get a cash offer in 3 minutes
Find out how much your home could sell for in as little as 3 minutes with a no-obligation cash offer.
Estimated market value
$681,600
- Texas
- Hood County
- Granbury
- 76049
- Pecan Plantation
- 9500 Bellechase Rd
