<p>Welcome to 9500 Copper Creek Court, an impressive brick-front residence tucked away on a quiet cul-de-sac in sought-after Marlboro Riding. Backing to protected green space where no home can be built next door, this beautifully maintained 5-bedroom, 4.5-bath home offers over 4,900 finished square feet of thoughtfully designed living space, a rare 3-car garage and lush landscaping surrounding the property.</p> <p>A dramatic two-story foyer opens to elegant formal living and dining spaces accented by hardwood floors, architectural columns and abundant natural light. The expansive kitchen features upgraded cabinetry, granite countertops, stainless steel appliances, a large center island and generous breakfast area flowing seamlessly into the spacious family room with gas fireplace and custom feature wall.</p> <p>Upstairs, the luxurious primary suite offers a sitting area, oversized walk-in closet and spa-inspired bath, while three additional bedrooms and well-appointed baths provide comfortable accommodations for family and guests.</p> <p>The fully finished lower level is a true extension of the home with an enormous recreation room, dedicated exercise/bonus room, legal fifth bedroom and full bath — ideal for guests, multigenerational living, home office space or entertaining.</p> <p>Outdoor spaces are equally impressive with a large deck overlooking professionally landscaped grounds, extensive hardscaping and a grassy side yard rarely found in similar homes. Recent major updates include new HVAC systems and water heaters for peace of mind. A complete gutter guard system provides low-maintenance convenience. Solar panels help improve energy efficiency and reduce utility costs.</p> <p>Conveniently located near commuter routes, shopping, dining and recreation, this exceptional home combines space, privacy and functionality in one of Upper Marlboro’s most desirable communities.</p>
Sold for $775,000
Zestimate®
$775,000
9500 Copper Creek Ct, Upper Marlboro, MD 20772
5beds
4,904sqft
Single Family Residence
Built in 2016
7,952 Square Feet Lot
$775,000 Zestimate®
$158/sqft
$5,134 Estimated rent
Home value
$775,000
$698,000 - $860,000
$5,134/mo
Zestimate® history
Owner options
List your home for rent
$5,134/mo
Rent Zestimate®
Find your next renter with Zillow Rental Manager. Plus, with online applications, you can quickly screen prospective tenants – for free.
$5,134/mo
Rent Zestimate®
Refinance and save
$5,018/mo
Est. payment
Refinancing to a lower rate could help reduce your monthly payments and save thousands over the life of the loan.
$5,018/mo
Est. payment
Explore your selling options
Work with a Zillow partner agent
Leverage their expertise and Zillow's premium Showcase listings to get your home seen by more buyers.
Get startedList with your own agent
Get your home in front of millions of buyers by listing it on Zillow.
Learn how to do itSell it yourself
Take full control of how buyers see your home on Zillow by listing For Sale by Owner (FSBO).
List your homeWhat's special
Legal fifth bedroomBrick-front residenceGas fireplaceGrassy side yardOversized walk-in closetWell-appointed bathsDramatic two-story foyer
Zillow last checked:
Listing updated:
Listed by:
John Peters 202-230-8791,
Compass
Bought with:
Taf Ahmad, 524574
Real Broker, LLC - Gaithersburg
Source: Bright MLS,MLS#: MDPG2203316
Facts & features
Interior
Bedrooms & bathrooms
- Bedrooms: 5
- Bathrooms: 5
- Full bathrooms: 4
- 1/2 bathrooms: 1
- Main level bathrooms: 1
Basement
- Area: 1714
Heating
- Central, Forced Air, Heat Pump, Programmable Thermostat, Natural Gas, Electric, Solar
Cooling
- Ceiling Fan(s), Central Air, Humidity Control, Programmable Thermostat, Solar On Grid, Zoned, Electric, Solar Photovoltaic
Appliances
- Included: Microwave, Cooktop, Dishwasher, Disposal, Dryer, Ice Maker, Double Oven, Self Cleaning Oven, Oven, Refrigerator, Stainless Steel Appliance(s), Washer, Water Heater, Electric Water Heater
- Laundry: Upper Level, Has Laundry
Features
- Kitchen - Gourmet, Soaking Tub, Bathroom - Stall Shower, Bathroom - Tub Shower, Bathroom - Walk-In Shower, Breakfast Area, Ceiling Fan(s), Combination Dining/Living, Combination Kitchen/Dining, Combination Kitchen/Living, Dining Area, Formal/Separate Dining Room, Open Floorplan, Eat-in Kitchen, Kitchen Island, Kitchen - Table Space, Pantry, Primary Bath(s), Recessed Lighting, Sound System, Walk-In Closet(s)
- Flooring: Carpet, Hardwood, Tile/Brick, Wood
- Windows: Screens, Window Treatments
- Basement: Connecting Stairway,Full,Finished,Heated,Improved,Interior Entry,Exterior Entry,Rear Entrance,Walk-Out Access,Windows
- Number of fireplaces: 1
- Fireplace features: Corner, Gas/Propane
Interior area
- Total structure area: 5,220
- Total interior livable area: 4,904 sqft
- Finished area above ground: 3,506
- Finished area below ground: 1,398
Property
Parking
- Total spaces: 5
- Parking features: Garage Faces Front, Built In, Garage Door Opener, Inside Entrance, Oversized, Concrete, Driveway, Attached
- Attached garage spaces: 3
- Uncovered spaces: 2
- Details: Garage Sqft: 693
Accessibility
- Accessibility features: None
Features
- Levels: Three
- Stories: 3
- Patio & porch: Deck, Patio
- Pool features: None
- Has spa: Yes
- Spa features: Bath
- Fencing: Vinyl,Privacy
Lot
- Size: 7,952 Square Feet
- Features: Cul-De-Sac, Landscaped, No Thru Street, Rear Yard, SideYard(s)
Details
- Additional structures: Above Grade, Below Grade
- Parcel number: 17065533930
- Zoning: LCD
- Special conditions: Standard
Construction
Type & style
- Home type: SingleFamily
- Architectural style: Colonial
- Property subtype: Single Family Residence
Materials
- Frame
- Foundation: Slab
- Roof: Shingle
Condition
- New construction: No
- Year built: 2016
Utilities & green energy
- Electric: Photovoltaics Seller Owned, 200+ Amp Service
- Sewer: Public Sewer
- Water: Public
Community & HOA
Community
- Security: Fire Sprinkler System
- Subdivision: Smith Home Farm
HOA
- Has HOA: Yes
- Amenities included: Clubhouse, Common Grounds, Community Center, Fitness Center, Jogging Path, Meeting Room, Party Room, Picnic Area, Pool, Recreation Facilities, Tot Lots/Playground
- Services included: Management, Pool(s), Recreation Facility, Road Maintenance
- HOA fee: $110 monthly
- HOA name: PARKSIDE AT WESTPHALIA
Location
- Region: Upper Marlboro
Financial & listing details
- Price per square foot: $158/sqft
- Tax assessed value: $747,200
- Annual tax amount: $8,551
- Date on market: 5/15/2026
- Listing agreement: Exclusive Right To Sell
- Ownership: Fee Simple
Price history
| Date | Event | Price |
|---|---|---|
| 6/24/2026 | Sold | $775,000$158/sqft |
Source:  Bright MLS #MDPG2203316 Report a problem Bright MLS #MDPG2203316 Report a problem | ||
| 5/23/2026 | Contingent | $775,000$158/sqft |
Source: Bright MLS #MDPG2203316 Report a problem | ||
| 5/15/2026 | Listed for sale | $775,000$158/sqft |
Source: Bright MLS #MDPG2203316 Report a problem | ||
Public tax history
| Year | Property taxes | Tax assessment |
|---|---|---|
| 2025 | $10,187 +38.8% | $703,667 +6.6% |
| 2024 | $7,341 +7.1% | $660,133 +7.1% |
| 2023 | $6,857 | $616,600 |
| 2022 | $6,857 +5.4% | $616,600 +5.4% |
| 2021 | $6,507 +2.8% | $585,133 +2.8% |
| 2020 | $6,332 -19% | $569,400 +8.2% |
| 2019 | $7,819 | $526,200 |
| 2018 | $7,819 +4.3% | $526,200 +4.3% |
| 2017 | $7,498 | $504,600 +2569.8% |
| 2016 | -- | $18,900 +0.5% |
| 2015 | -- | $18,800 +0.5% |
| 2014 | -- | $18,700 |
Find assessor info on the county website
Neighborhood: Westphalia
Nearby homes
- $740,2005 bd5 ba3.3k sqft9500 Copper Creek Court, Upper Marlboro, MD 20772Off Market
- $683,4006 bd6 ba3k sqft9502 Copper Creek Ct, Upper Marlboro, MD 20772Off Market
- $685,0004 bd3 ba4.4k sqft9504 Copper Creek Ct, Upper Marlboro, MD 20772Sold
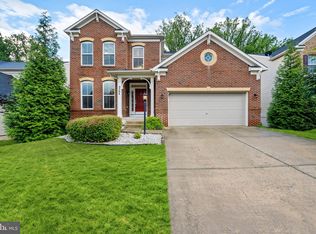
- $633,5004 bd3 ba2.5k sqft9501 Copper Creek Ct, Upper Marlboro, MD 20772Off Market
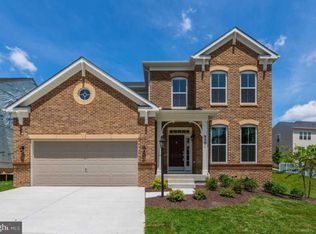
- $689,5006 bd6 ba3.6k sqft9503 Copper Creek Ct, Upper Marlboro, MD 20772Off Market
- $631,000-- bd3 ba2.8k sqft9505 Copper Creek Ct, Upper Marlboro, MD 20772Off Market
- $681,6006 bd6 ba3.6k sqft9506 Copper Creek Ct, Upper Marlboro, MD 20772Off Market
- $640,400-- bd3 ba2.8k sqft9507 Copper Creek Ct, Upper Marlboro, MD 20772Off Market
Nearby schools
GreatSchools rating
- 7/10Arrowhead Elementary SchoolGrades: PK-5Distance: 2 mi
- 6/10Kettering Middle SchoolGrades: 6-8Distance: 5.1 mi
- 3/10Dr. Henry A. Wise Jr. High SchoolGrades: 9-12Distance: 3 mi
Schools provided by the listing agent
- District: Prince George's County Public Schools
Source: Bright MLS. This data may not be complete. We recommend contacting the local school district to confirm school assignments for this home.
Get a cash offer in 3 minutes
Find out how much your home could sell for in as little as 3 minutes with a no-obligation cash offer.
Estimated market value
$775,000
Get a cash offer in 3 minutes
Find out how much your home could sell for in as little as 3 minutes with a no-obligation cash offer.
Estimated market value
$775,000
- Maryland
- Prince Georges County
- Upper Marlboro
- 20772
- Westphalia
- 9500 Copper Creek Ct
