Skip main navigation
Sold for $920,000
  • Listed by: Compass • Sarah Weber • Contact: 805-544-8662
    Bought with: Platinum Properties
    $920,000

    9500 Corona Rd, Atascadero, CA 93422

    4beds
    2,700sqft
    Single Family Residence
    Built in 1998
    5.72 Acres Lot
    $920,200 Zestimate®
    $341/sqft
    $4,739 Estimated rent

    Home value

    $920,200

    $856,000 - $985,000

    $4,739/mo

    Zestimate® history
    Loading
    Loading...

    Owner options

    List your home for rent

    $4,739/mo

    Rent Zestimate®

    Find your next renter with Zillow Rental Manager. Plus, with online applications, you can quickly screen prospective tenants – for free.

    Learn more

    $4,739/mo

    Rent Zestimate®

    Refinance and save

    $5,815/mo

    Est. payment

    Refinancing to a lower rate could help reduce your monthly payments and save thousands over the life of the loan.

    See today's rates

    $5,815/mo

    Est. payment

    Explore your selling options

    Work with a Zillow partner agent

    Leverage their expertise and Zillow's premium Showcase listings to get your home seen by more buyers.

    Get started

    List with your own agent

    Get your home in front of millions of buyers by listing it on Zillow.

    Learn how to do it

    Sell it yourself

    Take full control of how buyers see your home on Zillow by listing For Sale by Owner (FSBO).

    List your home

    What's special

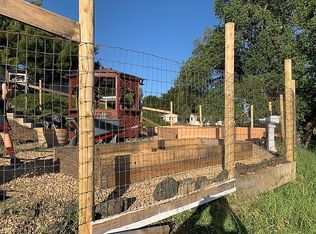
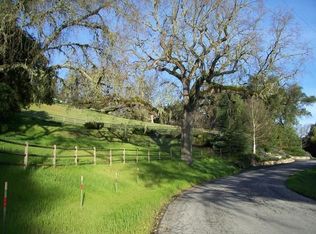
    Situated at the end of a private driveway off a quiet cul-de-sac, this spacious 4 bedroom, 3 bathroom home offers approximately 2,700 square feet on a generous 5.72-acre lot with stunning, sweeping views. Designed for comfort, privacy, and everyday enjoyment, the property features a mostly single-level layout, a large family room, a dedicated media room, smart home features, expansive outdoor living areas, and walking paths that lead to a scenic gazebo. Built in 1998, the home offers three bedrooms on the main floor, including a primary suite with an ensuite bath, walk-in shower and French doors that open to a private patio. The open floor plan is filled with natural light, with large windows framing beautiful views from the living and dining areas. From the living room, doors open to a deck, creating an effortless connection between indoor and outdoor living. Wood and waterproof flooring run throughout the home, complemented by thoughtful modern upgrades including new ceiling fans, a Nest thermostat, smart door lock, Wi-Fi-enabled systems and security camera. The kitchen is equipped with a gas stove, new refrigerator, touch-activated faucet, and reverse osmosis filtered water system, making it both functional and refined. A gas fireplace anchors the main living space, while hot water recirculation, a whole-house water softener, and a dedicated laundry room add everyday convenience. Downstairs, a private bedroom and adjoining bathroom are accompanied by a large family room with view windows and glass doors that open to another deck. This flexible lower-level space is ideal for guests, extended living, entertaining, or simply relaxing while taking in the beautiful surroundings. The dedicated media room is designed for an immersive theater experience, featuring 7.1 surround sound, Klipsch speakers, a 110-inch screen, Sony HD projector, Yamaha AV receiver, and five leather reclining seats. Outdoor amenities include irrigated landscaped gardens, patios and decks, a tranquil fountain that attracts birds, and walking paths leading to a gazebo with scenic vistas. Peaceful and private, yet conveniently located near local favorites such as Valley Fresh, Joebella, Atascadero Lake, Zoo and a 24-hour convenience store, this property offers space, comfort, modern convenience, and exceptional views.

    Zillow last checked:

    Listing updated:

    Listed by:

    Sarah Weber DRE #01077788 805-550-6405,

    Compass,

    Caroline Weber DRE #02146741 805-748-1106,

    Compass

    Bought with:

    Lori Bagby, DRE #01950556

    Platinum Properties

    Source: CRMLS,MLS#: SC26088430MLS LogoOriginating MLS: California Regional MLS

    Facts & features

    Interior

    Bedrooms & bathrooms
    • Bedrooms: 4
    • Bathrooms: 3
    • Full bathrooms: 3
    • Main level bathrooms: 2
    • Main level bedrooms: 3
    Rooms
    • Room types: Bonus Room, Bedroom, Entry/Foyer, Family Room, Kitchen, Laundry, Living Room, Primary Bedroom, Media Room, Other
    Primary bedroom
    • Features: Primary Suite
    Primary bedroom
    • Features: Main Level Primary
    Bedroom
    • Features: Bedroom on Main Level
    Bathroom
    • Features: Bathroom Exhaust Fan, Bathtub, Dual Sinks, Full Bath on Main Level, Solid Surface Counters, Separate Shower, Tub Shower
    Kitchen
    • Features: Kitchen Island, Kitchen/Family Room Combo, Solid Surface Counters
    Other
    • Features: Walk-In Closet(s)
    Heating
    • Forced Air
    Cooling
    • Central Air
    Appliances
    • Included: Dishwasher, Free-Standing Range, Disposal, Microwave, Refrigerator, Water Heater, Dryer, Washer
    • Laundry: Inside, Laundry Room
    Features
    • Breakfast Area, Ceiling Fan(s), Eat-in Kitchen, High Ceilings, Living Room Deck Attached, Open Floorplan, Recessed Lighting, Solid Surface Counters, Bedroom on Main Level, Main Level Primary, Primary Suite, Walk-In Closet(s)
    • Flooring: Tile, Vinyl, Wood
    • Doors: French Doors
    • Windows: Blinds, Bay Window(s), Double Pane Windows, Screens
    • Has fireplace: Yes
    • Fireplace features: Living Room
    • Common walls with other units/homes: No Common Walls
    Interior area
    • Total interior livable area: 2,700 sqft

    Property

    Parking
    • Total spaces: 4
    • Parking features: Driveway, Garage
    • Attached garage spaces: 2
    • Uncovered spaces: 2
    Accessibility
    • Accessibility features: None
    Features
    • Levels: Two
    • Stories: 2
    • Entry location: 1
    • Patio & porch: Concrete, Deck, Open, Patio
    • Pool features: None
    • Spa features: None
    • Has view: Yes
    • View description: Hills, Mountain(s), Panoramic
    Lot
    • Size: 5.72 Acres
    • Features: 2-5 Units/Acre, Cul-De-Sac, Gentle Sloping, Landscaped
    Details
    • Additional structures: Gazebo
    • Parcel number: 050173017
    • Special conditions: Standard

    Construction

    Type & style
    • Home type: SingleFamily
    • Architectural style: Traditional
    • Property subtype: Single Family Residence
    Materials
    • HardiPlank Type
    • Foundation: Raised
    • Roof: Flat Tile
    Condition
    • New construction: No
    • Year built: 1998

    Utilities & green energy

    • Sewer: Septic Tank
    • Water: Public
    • Utilities for property: Electricity Connected, Natural Gas Connected, Water Connected

    Community & HOA

    Community
    • Features: Hiking, Rural
    • Security: Carbon Monoxide Detector(s), Fire Sprinkler System, Smoke Detector(s)
    • Subdivision: Atnorthwest(20)
    Location
    • Region: Atascadero

    Financial & listing details

    • Price per square foot: $341/sqft
    • Tax assessed value: $743,673
    • Annual tax amount: $8,495
    • Date on market: 5/1/2026
    • Cumulative days on market: 50 days
    • Listing terms: Cash to New Loan
    • Inclusions: Media Room furniture and equipment
    • Road surface type: Paved

    Price history

    DateEventPrice
    7/24/2026Sold$920,000-3.2%$341/sqft
    Source: CRMLS #SC26088430 Report a problem
    7/7/2026Pending sale$950,000$352/sqft
    Source: CRMLS #SC26088430 Report a problem
    6/20/2026Contingent$950,000$352/sqft
    Source: CRMLS #SC26088430 Report a problem
    6/8/2026Price change$950,000-4.5%$352/sqft
    Source: CRMLS #SC26088430 Report a problem
    5/1/2026Listed for sale$995,000+46.3%$369/sqft
    Source: CRMLS #SC26088430 Report a problem
    1/2/2020Sold$680,000-1.4%$252/sqft
    Source: CRMLS #NS19264091 Report a problem
    12/3/2019Pending sale$690,000$256/sqft
    Source: CENTURY 21 Hometown Realty #NS19264091 Report a problem
    11/13/2019Listed for sale$690,000+94.4%$256/sqft
    Source: Century 21 Hometown Realty, Atascadero Office #NS19264091 Report a problem
    1/12/2001Sold$355,000+101.1%$131/sqft
    Source: Public Record Report a problem
    2/19/1997Sold$176,572+135.4%$65/sqft
    Source: Public Record Report a problem
    9/8/1995Sold$75,000$28/sqft
    Source: Public Record Report a problem

    Public tax history

    YearProperty taxesTax assessment
    2025$8,495 +4.9%$743,673 +2%
    2024$8,102 +0%$729,093 +2%
    2023$8,098 +1.3%$714,798 +2%
    2022$7,998 +2%$700,784 +2%
    2021$7,841 +232.6%$687,044 +221.7%
    2020$2,357 +2.1%$213,547 +2%
    2019$2,310 +2.1%$209,361 +2%
    2018$2,263 +2.1%$205,257 +2%
    2017$2,217 +2.1%$201,234 +2%
    2016$2,172 $197,289 +1.5%
    2015$2,172 +11.3%$194,326 +2%
    2014$1,951 $190,520 +2.5%
    2012-- $185,942 +2%
    2011-- $182,297 +0.8%
    2010-- $180,936 -0.2%
    2009-- $181,367 +2%
    2008-- $177,812 +2%
    2007-- $174,326 +2%
    2006-- $170,909 +2%
    2005-- $167,559 +2%
    2004-- $164,274 +1.9%
    2003-- $161,265 +2%
    2002-- $158,104 -47.2%
    2001-- $299,635
    Find assessor info on the county website

    Neighborhood: 93422

    Nearby schools

    GreatSchools rating
    Get pre-qualified for a loan
    At Zillow Home Loans, we can pre-qualify you in as little as 5 minutes with no impact to your credit score.

    An equal housing lender. NMLS #10287.

    Sell for more on Zillow
    Get a Zillow Showcase℠ listing at no additional cost and you could sell for .
    $920,200
    2% more
    +$18,404
    With Zillow Showcase(estimated)
    $938,604